
Why Front Walkway Design Is the First Thing Guests Notice About Your Home
Front walkway design shapes every visitor’s first impression before they ever reach your door. A well-planned path does more than connect your driveway to your entry — it communicates your home’s character, guides guests safely, and can increase perceived property value by up to 20%.
Quick answers for homeowners exploring walkway design options:
- Best materials: Concrete pavers, natural stone (bluestone, granite), brick, flagstone, or gravel — each with different costs, durability, and looks
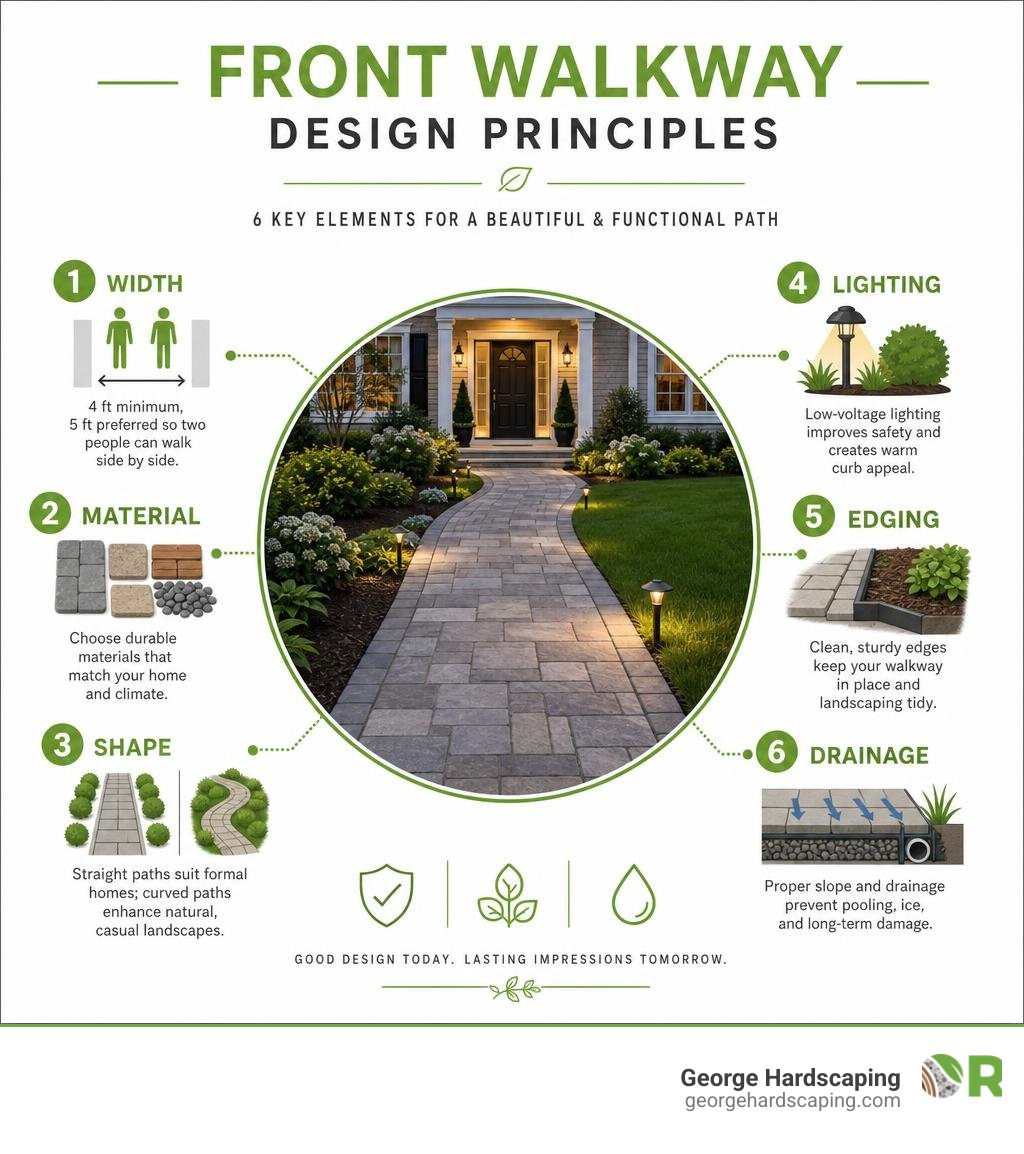
- Ideal width: 4 feet minimum; 5 feet preferred so two people can walk side by side
- Shape: Straight paths suit formal or traditional homes; curved paths work well with cottage, ranch, or garden-style properties
- Key extras: Low-voltage lighting, edge restraints, garden beds, and proper drainage all elevate both safety and curb appeal
- Climate note: In Massachusetts, freeze-thaw cycles make material selection critical — pavers and natural stone handle New England winters far better than basic poured concrete
Whether you’re starting fresh or replacing a cracked builder path in Beverly, Marblehead, or anywhere across the North Shore, the right design makes a real difference — in daily function and long-term value.
Think of your front walkway as the red carpet to your home. It’s the most-used hardscape on the property, yet it’s often the last thing homeowners budget for. That’s a missed opportunity. A thoughtfully designed walkway sets the tone for your entire landscape and can tie together your home’s architecture, plantings, and outdoor lighting into one cohesive first impression.
To help you plan your next outdoor improvement project, we have compiled several comprehensive resources. Explore our patio design ideas to see how your walkway can transition into a beautiful backyard living space. If you need to manage slopes or define garden borders, read our guide on garden wall construction or discover how to choose the right materials with our retaining wall design manual.
Essential Materials for Front Walkway Design
Selecting the right material is the foundation of any successful front walkway design. In the Massachusetts climate, walkway materials must look refined while also withstanding severe freeze-thaw cycles, coastal moisture, and seasonal maintenance demands. When we design walkways for coastal Massachusetts properties in Gloucester, Rockport, and Marblehead, we prioritize durability, slip resistance, and structural integrity.
To help you compare your options, here is a breakdown of the most popular walkway materials used in professional installations:
| Material | Relative Cost | Durability | Maintenance Level | Best Architectural Style |
|---|---|---|---|---|
| Natural Stone (Bluestone/Granite) | High | Exceptional | Low | Traditional, Colonial, Coastal |
| Concrete Pavers | Moderate to High | High | Low to Moderate | Modern, Transitional, Craftsman |
| Clay Brick | Moderate to High | High | Moderate | Historic, Colonial, Cottage |
| Poured/Stamped Concrete | Low to Moderate | Moderate | Moderate (requires sealing) | Contemporary, Minimalist |
| Gravel/Loose Aggregates | Low | Low to Moderate | High (requires weeding/raking) | Rustic, Cottage, Woodland |
Natural Stone: Bluestone and Granite
Natural stone is the gold standard for Massachusetts homes. Bluestone offers a timeless, elegant look with its deep blue, gray, and warm lilac tones. To understand how natural stone elevates a property, you can explore the stone walkway installation guide or learn about the best way to lay flagstone walkway.
Granite is virtually indestructible, highly resistant to salt damage, and provides an incredibly stable walking surface. For a deeper dive into stone selections, read about the stone cold truth building a beautiful walkway made easy.
Concrete Pavers
Modern concrete pavers offer unmatched design versatility. They are manufactured to exceed ASTM standards for strength and water absorption, making them highly resilient against winter cracking. They come in a vast array of shapes, colors, and textures, including options that mimic natural slate, travertine, or historic cobblestones.
Because they are installed as individual units over a flexible base, they can shift slightly with seasonal ground movement without cracking. If you are considering this versatile option, check out our guide on paver walkways.
Clay Brick
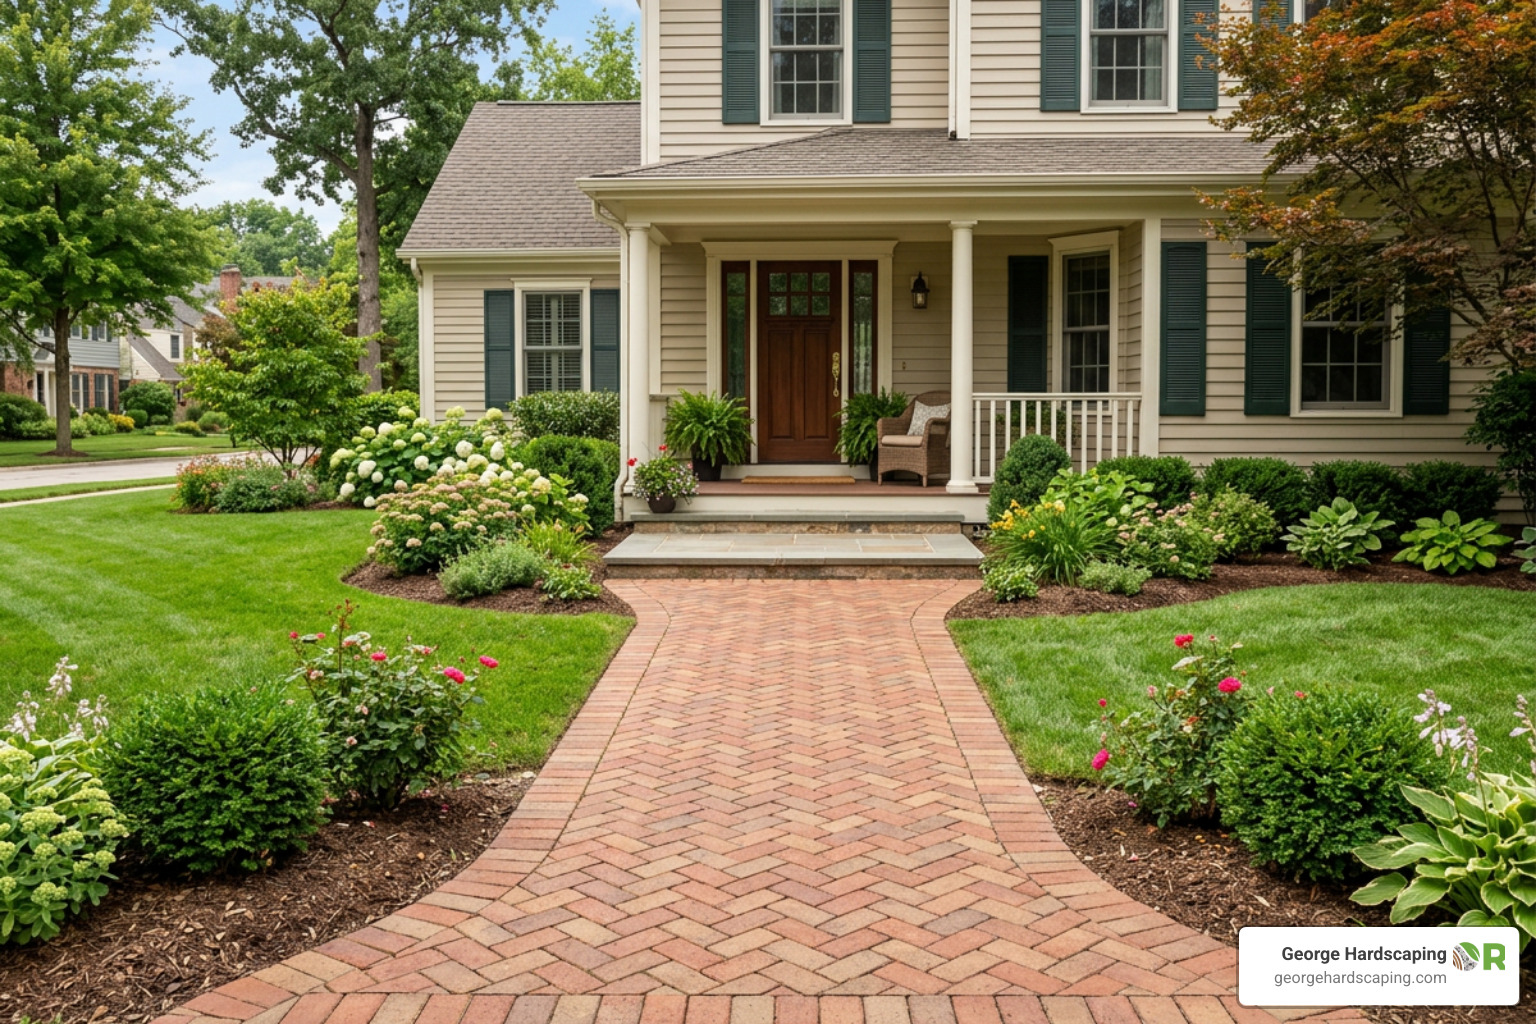
Clay brick walkways bring warmth, history, and a sense of permanence to a landscape. Laid in classic patterns like herringbone, basketweave, or running bond, bricks complement historic colonial homes beautifully. To ensure structural stability, we always install bricks over a compacted aggregate base with proper edge restraints.
Layout and Geometry: Straight vs. Curved Paths
The shape of your walkway dictates the pace of arrival and directs how visitors view your home’s facade. The choice between a straight, curved, or winding path should be guided by your home’s architectural style, the distance from the starting point to the entry, and the natural topography of your yard.

Straight Walkways
Straight paths are direct, formal, and classical. They work exceptionally well for traditional Colonial, Georgian, or Victorian homes where symmetry is a primary design feature. A straight walkway guides the eye immediately to the front door, making the entrance the undisputed focal point.
- Best for: Short distances, symmetrical facades, and formal landscapes.
- Design tip: Avoid making a straight path feel like a boring concrete ribbon. You can add visual interest by using contrasting border stones (a soldier or sailor course) or by widening the walkway at the start and finish to create welcoming landing zones.
Curved Walkways
Curved paths offer a more relaxed, organic, and contemporary feel. They are ideal for ranch-style homes, modern designs, or cottage-style properties. A gentle, sweeping curve allows visitors to view your home and landscape from different angles as they approach. For inspiration on how curves can transform an entrance, browse these front yard walkway ideas.
- Best for: Large front yards, offset entryways, and homes where you want to soften hard architectural lines.
- Design tip: Ensure your curves are purposeful. A curve should gently sweep around a landscape feature—such as a mature tree, a garden bed, or a decorative boulder—rather than curving back and forth without reason.
Key Dimensions and Safety Standards
A beautiful walkway must first be a safe and functional walkway. Proper scale and proportions ensure that your entrance feels generous and accommodates daily foot traffic without forcing visitors to walk in single file.
Walkway Width Guidelines
- The 3-Foot Minimum: While three feet is the absolute minimum required for a single person to walk, it can make a primary entrance feel cramped and secondary.
- The 4-Foot Standard: Four feet is the practical benchmark for a primary front walkway. It allows one person to walk comfortably with room for a pet or a shopping bag, and it easily accommodates two people walking side-by-side in a slightly cozy fashion.
- The 5-Foot Preferred Width: A five-foot-wide path is our preferred recommendation for residential front entries. It allows two adults to walk comfortably side-by-side, creating an immediate sense of hospitality and luxury.
- The 6-to-8-Foot Grand Entrance: For estate-style homes or properties with grand, wide facades, a wider walkway is necessary to keep the hardscape in scale with the architecture.
To learn more about sizing, patterns, and structural preparation, explore our walkway paving stones complete guide.
Safety and Accessibility
To eliminate trip hazards and ensure a safe passage year-round, professional installers adhere to strict safety standards. Accessibility requirements vary by project type, but the U.S. Department of Justice’s 2010 ADA Standards for Accessible Design provide useful technical reference points for walking surfaces, slopes, and transitions.
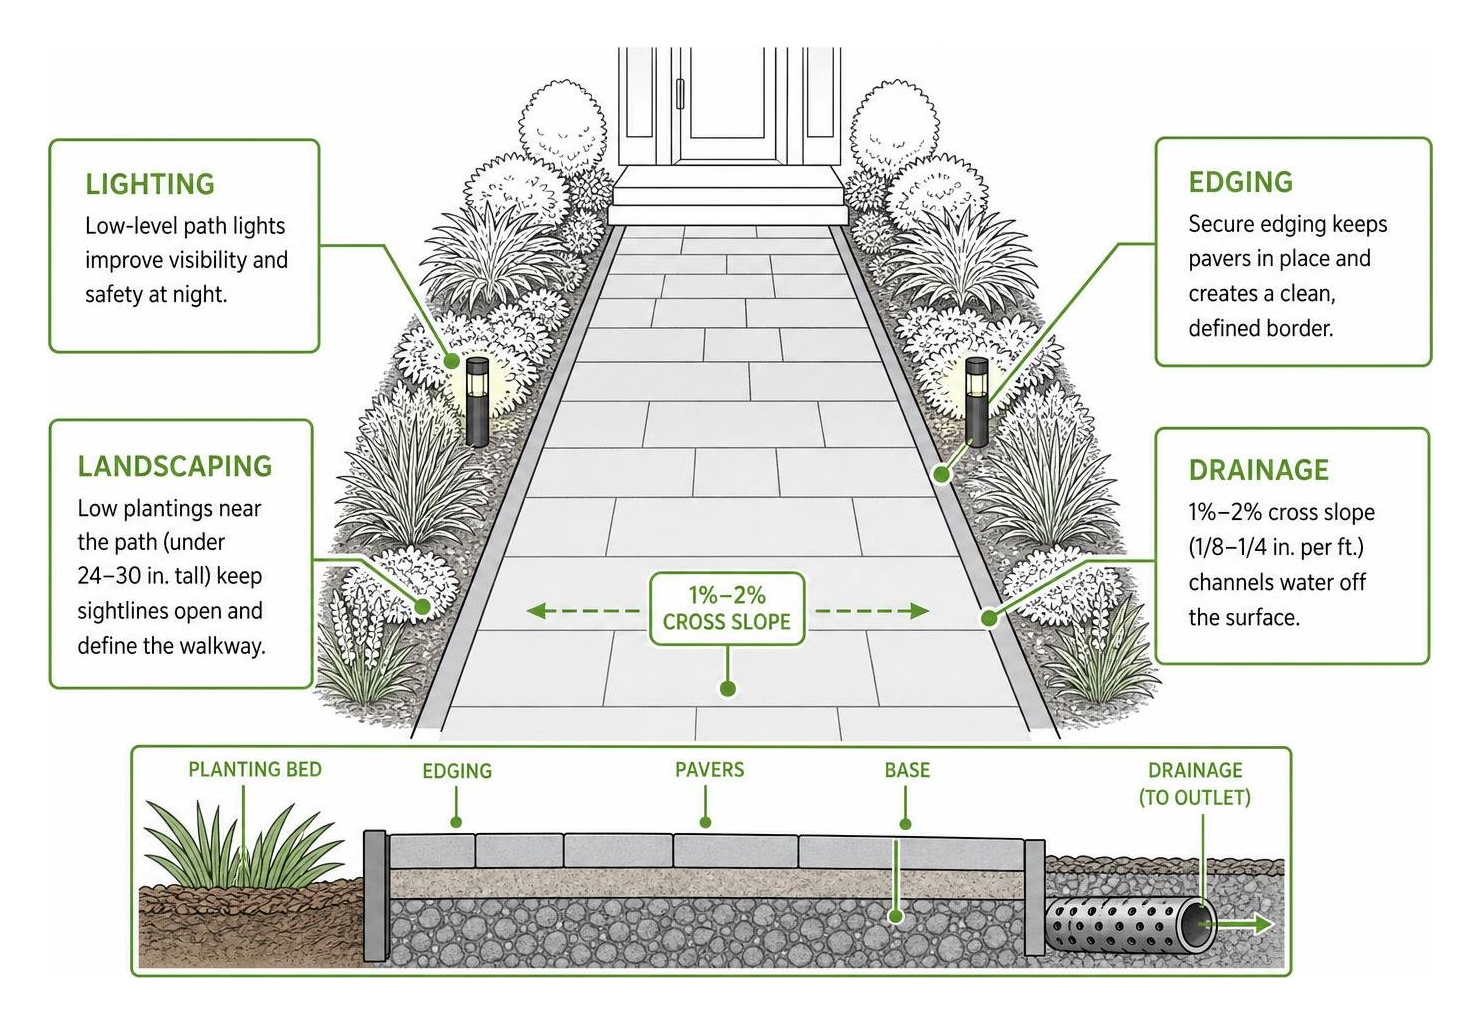
- Cross Slope: Walkways should have a subtle cross slope of approximately 1% to 2% (about 1/8 to 1/4 inch per foot) to allow rainwater to drain off the surface without making the path feel unlevel.
- Surface Uniformity: Pavers and stone slabs must be laid perfectly flush. Any vertical lip or variation greater than 1/4 inch presents a major trip hazard, especially during snowy winter months when hidden by ice.
- Slip Resistance: Front entries require textured materials that provide grip even when wet. Honed or polished stone surfaces should be avoided in favor of natural cleft, thermal, or textured finishes.
Integrating Landscaping, Lighting, and Edging
A walkway should never exist in isolation. To create a cohesive front yard, your path must be thoughtfully integrated with surrounding garden beds, professional lighting, and robust edging.
Framing with Garden Beds
Your walkway serves as the organizational spine of your front yard. Frame the path with layered plantings to soften the stone and guide the eye toward the door:
- Keep it Low: Keep plantings closest to the path under 24 to 30 inches in height. Taller shrubs planted too close will lean into the path over time, making a 4-foot walkway feel like a 3-foot tunnel.
- Layer for Depth: Plant groundcovers or low perennials (like lavender, creeping phlox, or salvia) along the immediate edge, backed by medium-sized shrubs or ornamental grasses further out.
- Local Expertise: For organic, sustainable plant selections that thrive along North Shore walkways, choose native plants that can withstand the coastal Massachusetts climate, ensuring your garden beds remain vibrant throughout the seasons.
Architectural Lighting
Path lighting plays a dual role: it reduces nighttime trip hazards by up to 50% and highlights your home’s architectural beauty after dark.
- Avoid the “Runway” Effect: Do not place path lights in perfectly straight, opposing rows. This creates a harsh, institutional look. Instead, stagger your fixtures on alternating sides of the path, placing them near key transitions, steps, or curves.
- Directional Light: Use low-voltage, shielded LED fixtures that cast light downward onto the walking surface rather than outward into visitors’ eyes.
- Conduit Placement: During the construction of your walkway, we always install heavy-duty PVC conduit sleeves beneath the base. This allows lighting wires or irrigation lines to be run easily in the future without disturbing your beautiful stonework.
Edge Restraints and Polymeric Sand
The longevity of a paver or brick walkway depends entirely on keeping the materials locked in place.
- Edge Restraints: Rigid industrial-grade plastic or aluminum edge restraints are spiked deep into the gravel base along the entire perimeter. This prevents the outer pavers from shifting outward under foot traffic or during freeze-thaw cycles.
- Polymeric Sand: Once the pavers are laid, the joints are filled with polymeric sand—a specialized sand mixed with additives that bind together when activated with water. This creates a flexible yet solid joint that resists erosion, prevents weed growth, and deters ants. For a step-by-step look at how these elements come together professionally, read our guide on how to create a paver walkway like a pro.
Managing Slopes, Steps, and Elevation Changes
Many Massachusetts properties near the coastal grades of Gloucester and Rockport require walkways that navigate significant changes in elevation. Handling these slopes correctly is vital for both safety and structural longevity.
Navigating Slopes Safely
If a walkway has a slope gentler than 5% (a 1-foot rise over a 20-foot run), a standard ramped path is highly comfortable. However, if the slope exceeds 8%, steps or terracing must be integrated into the design to prevent slips, especially in icy winter conditions.
Stone Steps and Granite Landings
When steps are required, solid granite steps are the premier choice for Massachusetts homes.
- Consistency is Key: To prevent trip hazards, the rise (height) and run (depth) of every step in a sequence must be perfectly consistent. A standard, comfortable residential step features a 6-to-7-inch rise and a 12-to-14-inch run.
- Solid Construction: We strongly recommend using solid, single-piece stone steps rather than multi-piece paver steps. Poured concrete foundations or solid granite slabs hold up infinitely better against frost heaving and heavy foot traffic.
- Erosion Control: Retaining walls or raised stone borders can be built alongside sloped walkways to hold back soil, manage water runoff, and create beautiful terraced planting pockets.
To see how steps and masonry elements are constructed to withstand the elements, explore our dedicated services on steps and brick stairs and landscape retaining walls.
Frequently Asked Questions
How much does a professional front walkway design cost to install?
Based on general online data and industry averages, the cost of a professional front walkway installation can vary widely depending on the choice of materials, site grading, accessibility, and design complexity.
While a basic national average for standard walkway projects might sit around $4,000, realistic professional installations in our region typically range from $8,000 to $20,000 or more to account for high-quality materials, proper deep-excavation base preparation, and skilled masonry labor.
Please note: These ranges are average costs sourced from publicly available internet data and do not represent the actual pricing or project estimates of George Hardscaping.
To get an accurate, customized quote for your specific property, we encourage you to use our request an estimate form or check out our guide on the cost to install stone walkway.
What is the most durable material for a front walkway design?
For longevity in New England, natural stone (such as granite and bluestone) and high-quality concrete pavers are the most durable options. Unlike poured concrete, which is highly prone to cracking during Massachusetts’ intense freeze-thaw cycles, natural stone and interlocking pavers are flexible systems that can accommodate minor ground movement.
Granite is particularly impervious to water absorption and chemical de-icers. To learn more about installing these highly durable stone systems, read our guide on laying bluestone walkway.
How do you maintain a front walkway during Massachusetts winters?
To keep your walkway looking pristine and performing safely year-round, follow these seasonal care tips:
- Use Plastic Shovels: Avoid metal-edged shovels, which can scratch, chip, or leave rust marks on natural stone and concrete pavers.
- Select the Right De-Icer: Never use magnesium-based de-icers or rock salt (sodium chloride) on concrete pavers, as they can cause surface scaling and degradation. Instead, opt for calcium-based de-icers or simple sand for traction.
- Seal Every 3 to 5 Years: If you choose concrete pavers or certain natural stones, applying a professional-grade sealer every few years will protect against oil stains, salt damage, and color fading.
- Control Weeds Early: Ensure your polymeric sand joints remain intact. If you notice any erosion in the joints over the years, have them topped off promptly to prevent weed growth and water infiltration.
Conclusion
Your front walkway is the introduction to your home. Investing in a professional front walkway design ensures that your property’s first impression is one of beauty, safety, and enduring quality. By combining premium materials like bluestone, granite, or architectural pavers with meticulous base preparation and thoughtful landscaping, you can create an entrance that serves your family beautifully for decades.
At George Hardscaping, we bring years of dedicated masonry expertise to properties throughout Essex County and the North Shore. From tailored paver entries in Beverly and Marblehead to granite steps and stone walkways in Gloucester and Rockport, we design and build outdoor features suited to the unique Massachusetts landscape.
Ready to transform your home’s entrance? Call +781-222-0805 or use our quote form button: Request an Estimate. To explore our full range of professional masonry solutions, browse our hardscaping and masonry services and learn more about our custom walkways and stairs.
