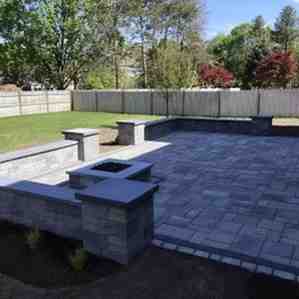
Why Great Patio Design Ideas Transform Your Home’s Outdoor Space
Patio design ideas run the full spectrum — from simple gravel seating areas to fully equipped outdoor rooms with kitchens, fire pits, and seamless indoor-outdoor transitions. Here are the most popular directions homeowners are choosing right now:
- Indoor-outdoor living spaces — continuous flooring, sliding doors, and covered lounges that blur the line between inside and out
- Natural stone and paver patios — durable, beautiful surfaces that work in New England’s freeze-thaw climate
- Architectural features — pergolas, seating walls, and fire pits that add structure and year-round usability
- Biophilic and wellness elements — living walls, water features, and aromatic plantings for a true backyard sanctuary
- Smart small-space layouts — capacity-based planning and vertical design for compact backyards
- Sustainable materials — reclaimed wood, FSC-certified hardwoods, and permeable pavers built to last
Your outdoor space is one of the highest-leverage improvements you can make to your home. A well-planned patio adds real living area, increases resale value, and gives you a place you’ll actually want to use every day.
But most patios fall short. Homeowners pick a furniture set, lay some concrete, and call it done. The result? A space that sits empty most of the year. The difference between a patio you love and one you ignore comes down to intentional design — the right materials for your climate, smart layout choices, and features that match how you actually live.
For homeowners across Essex County and the North Shore — from Beverly to Gloucester to Ipswich — that also means choosing materials and construction methods built to handle Massachusetts winters without cracking, shifting, or fading. When you invest in a custom hardscape, you are creating a permanent extension of your home. This requires a deep understanding of local soil conditions, proper excavation depths, and how different stone types react to extreme temperature swings.
To help you navigate this complex process, we have compiled this comprehensive guide. We will walk you through everything: 2026 trends, material selection, architectural features, small-space strategies, and the key questions to ask before you build. By the end of this guide, you will have a clear vision of how to design a beautiful, functional, and long-lasting outdoor living space.
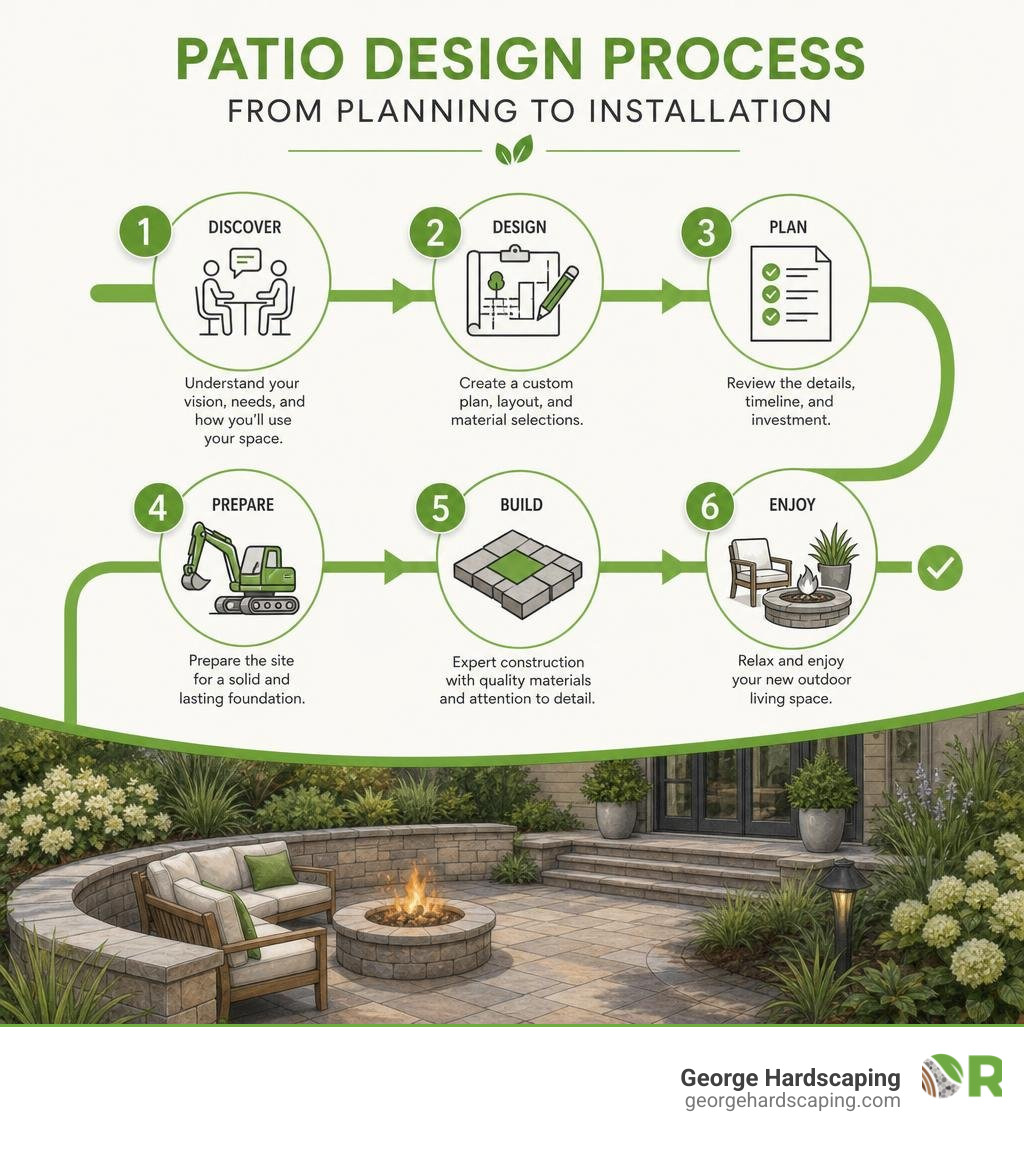
Before diving into the design trends, it is helpful to understand the foundational masonry elements that support a great patio. Explore our detailed guides on garden wall construction and retaining wall design to see how vertical structures can frame your space. If you are ready to consult with a professional, read our tips on how to choose the right partner with our guide to professional masonry services.
2026 Patio Design Ideas for Seamless Indoor-Outdoor Living

In 2026, the patio is no longer treated as an isolated backyard platform. Instead, the most influential trend centers on treating the outdoor patio as a direct, sophisticated extension of your home’s primary living spaces. This conceptual shift focuses on creating an uninterrupted flow where the transition from the family room or kitchen to the backyard is virtually imperceptible.
To achieve this level of architectural continuity in towns like Ipswich and Wakefield, we focus on three foundational elements:
- Continuous Flooring: Specifying the same or visually identical flooring materials for both your indoor living area and your outdoor patio creates an immediate visual connection. Large-format porcelain tiles are exceptionally popular for this application. They offer slip-resistant, frost-proof finishes that can withstand New England winters while perfectly mimicking interior hardwood or polished concrete.
- Zero-Threshold Transitions: Utilizing flush tracks and zero-clearance sliding or folding glass doors eliminates physical and visual barriers. When fully retracted, these glass walls merge the indoor family room with the outdoor lounge into a single, expansive living space.
- The All-Weather Lounge: Modern patio furniture has evolved far beyond basic metal chairs. Designers are opting for low, relaxed silhouettes with deep proportions upholstered in high-performance, solution-dyed acrylic fabrics like Sunbrella. These materials resist UV rays, mildew, and heavy rain, allowing you to leave your comfortable setup intact all year.
By integrating biophilic design principles — such as framing natural views, installing lush vertical plant walls to soften hard boundaries, and positioning aromatic plantings like lavender or rosemary near seating areas — you create a sensory sanctuary that naturally draws you outside. This connection to nature has been shown to reduce stress and improve overall well-being, making your patio a true health asset.
To explore how to bring these elements together, view our curated list of outdoor patio ideas and read about the latest 2026 patio trends that blur the line between indoors and out. Understanding these design shifts will help you plan a space that remains stylish and functional for many years to come.
Selecting the Best Materials for Massachusetts Climates
The longevity of your patio depends heavily on the materials you select, especially when dealing with the harsh freeze-thaw cycles of Massachusetts. In areas like Woburn and Burlington, soils shift constantly as they freeze in January and thaw in April. If your patio surface isn’t built with durable, flexible materials and a structurally sound base, it will inevitably crack, buckle, and become uneven over time.
To help you make an informed decision, the table below compares the most common patio materials based on durability, maintenance, and relative costs:
| Material Type | Durability in Freeze-Thaw Climates | Maintenance Requirements | Relative Cost Level | Best Suited For |
|---|---|---|---|---|
| Interlocking Pavers | Excellent (flexible joint sand prevents cracking) | Very Low (occasional sweeping and joint sand top-offs) | Moderate | High-traffic family patios, driveways, and modern layouts |
| Natural Stone (Bluestone/Granite) | Outstanding (inherently strong, resists fading) | Low (requires periodic sealing to prevent stains) | High | Traditional, rustic, or high-end luxury designs |
| Poured/Stamped Concrete | Moderate (highly prone to cracking over time in cold climates) | Moderate (must be resealed every 2–3 years) | Low to Moderate | Budget-conscious projects on stable, well-graded soils |
| Pea Gravel / Aggregate | Excellent (naturally drains water, never cracks) | Moderate (needs raking and occasional weed control) | Low | Casual dining zones, rustic garden pathways, and fire pit surrounds |
When exploring patio surface options, we highly recommend natural stone and interlocking pavers for New England homes. These materials offer the flexibility needed to survive ground movement without structural failure.
Natural stone, such as New England bluestone or granite, offers a timeless, organic look that actually improves with age. Unlike manufactured options that can fade under UV exposure, natural stone retains its rich hues and textures. For more design inspiration using these materials, take a look at our stone patio design ideas. Investing in high-quality materials upfront saves you significant money on repairs and replacement down the road.
Architectural Features to Elevate Your Outdoor Space

To transform a basic stone slab into a highly functional outdoor room, you need to introduce vertical interest and architectural structure. By layering features like pergolas, seating walls, custom fire pits, and outdoor kitchens, you define distinct zones for dining, lounging, and cooking. This zoning makes the space feel larger and more organized.
These high-impact architectural features bring both style and year-round usability to your property:
- Pergolas and Smart Shade: A custom pergola serves as the structural backbone of your patio. While traditional cedar pergolas offer rustic charm, modern minimalist aluminum structures with motorized louvered roofs are taking center stage. These smart systems allow you to rotate the louvers to track the sun, provide dappled shade, or close completely to seal out rain at the touch of a button.
- Built-In Seating Walls: Instead of cluttering your patio with extra chairs, masonry seating walls utilize the perimeter of your space to provide permanent, comfortable seating. We build these walls approximately 20 inches high and 24 inches wide, often using natural stone capstones that double as beautiful design borders.
- Custom Fire Pits and Fireplaces: A stone fire feature acts as a natural gathering point, radiating warmth and light during cool North Shore evenings in Gloucester and Ipswich. Whether you prefer a rustic wood-burning fire pit ringed with flagstone or a modern, linear natural gas fireplace, centering your seating around a fire element instantly creates an intimate, cozy atmosphere.
- Integrated Outdoor Kitchens: Move beyond a simple wheeled grill. A built-in outdoor kitchen with durable, non-porous porcelain or granite countertops, built-in stainless steel appliances, and a dedicated bar counter height creates the ultimate entertainment hub.
For a deeper dive into these structures, consult our patio with fireplace ultimate guide and explore these creative covered patio ideas. You can also find additional inspiration in these 17 patio design ideas that transform your outdoor space to help you visualize your dream backyard layout.
Maximizing Small Backyard Patio Designs
You don’t need a sprawling multi-acre backyard to create an extraordinary outdoor retreat. In fact, compact backyards often yield the most intimate, highly utilized, and beautifully detailed patios because every single square inch is carefully considered. The key to small-space success lies in smart capacity planning and creative zoning.
Smart Capacity Planning and Small Patio Design Ideas
When dealing with limited square footage in towns like Wakefield and Burlington, the most common mistake is planning by generic square footage rather than real-world capacity. As a rule of thumb, each person needs approximately 25 to 30 square feet of space to sit and move comfortably on a patio.
To plan your layout effectively, use the following capacity guidelines:
- 4 Guests: Requires 100–120 sq. ft. (e.g., a compact 10′ x 10′ or 10′ x 12′ layout)
- 6 Guests: Requires 150–180 sq. ft. (e.g., a comfortable 10′ x 15′ or 12′ x 15′ layout)
- 8 Guests: Requires 200–240 sq. ft. (e.g., a spacious 12′ x 18′ or 15′ x 15′ layout)
In small yards, designing in three dimensions is crucial. By utilizing vertical space, you keep the ground level clear and uncluttered. Consider installing modular vertical plant walls, hanging outdoor drapery from a slim overhead structure for privacy, or mounting your lighting and entertainment systems directly to fences or walls. This draws the eye upward and makes the entire yard feel more expansive.
For more tailored strategies, explore our guide on small backyard patio designs.
Creative Zoning and Layout Patio Design Ideas
Even on a modest patio, you can create the illusion of a much larger space by dividing it into distinct functional zones. A highly effective concept is the “bistro shift.” Instead of forcing a massive, formal six-seater dining table onto a small patio — which often sits empty and crowds the space — opt for a smaller, round bistro table with two comfortable chairs. A bistro setup reads as a welcoming, low-commitment invitation for morning coffee or casual evening drinks, leaving ample room for a separate, cozy lounging corner.
To visually delineate these zones without building physical walls, use creative flooring borders, mixed materials, or well-placed outdoor rugs. For example, you might transition from interlocking pavers in your dining zone to a warm timber deck or a clean gravel border for your seating area. This subtle shift in texture signals a change in function without disrupting the visual flow.
Discover more layout tips in the complete guide to outdoor and patio design and learn how to frame your layout with our patio border ideas. By paying attention to these small details, you can turn a tiny backyard into a highly functional and beautiful retreat.
Frequently Asked Questions about Patio Design
Planning a new custom patio comes with plenty of questions. Here are clear, expert answers to some of the most common inquiries we receive from Massachusetts homeowners.
What is the average cost of a custom patio installation in Massachusetts?
Based on publicly available internet data and general industry averages, a standard patio installation can run anywhere from $3,000 to $5,000 in the broader national market. However, because Massachusetts requires deep excavation, heavy-duty base preparation, and premium materials to withstand our freezing winters, local custom masonry costs are higher.
For a realistic expectation in areas like Woburn, a professionally installed custom patio typically ranges from $8,000 on the low end (for smaller, straightforward paver layouts) to $25,000 or more on the high end for expansive, multi-level natural stone patios featuring custom masonry, retaining walls, or integrated fire features.
Please note: These figures are average industry ranges based on public data and do not represent actual pricing or guarantees for George Hardscaping services.
How do you ensure proper drainage for a stone patio?
Proper drainage is the single most critical factor in preventing a patio from shifting, pooling water, or cracking. When we design patios in wet, coastal, or low-lying areas like Ipswich, we implement several essential drainage protocols:
- Establishing the Correct Fall: The patio surface must be sloped away from your home’s foundation. We construct a precise slope (or “fall”) of 1:80 to 1:100, which equates to roughly 1/8 to 1/4 inch of drop per linear foot of patio.
- Meticulous Base Preparation: We excavate the soil and lay a highly compacted base of crushed gravel, followed by a thin layer of sharp-angled masonry sand. Sharp sand is superior to rounded sand because the angular grains lock together, preventing shifting while allowing water to filter through cleanly.
- Permeable jointing materials: Using permeable joint sand or gravel-joint systems allows heavy rain to drain directly into the ground rather than pooling on the surface.
Should I hire a professional masonry contractor or attempt a DIY patio?
While a simple gravel seating area or a small, ground-level block path can be tackled as a weekend DIY project, installing a permanent stone or paver patio requires professional expertise.
Achieving structural integrity in places like Burlington requires heavy commercial excavation equipment, precise grading, and professional-grade soil compaction. If the sub-base is even slightly uneven or under-compacted, the entire patio will settle unevenly, collect water, and buckle during the first winter freeze. Hiring a licensed, insured masonry contractor ensures that your investment is built correctly from the ground up, complies with local building codes, integrates proper drainage systems, and lasts for decades. This peace of mind is worth the investment, saving you from costly repairs in the future.
Conclusion
A beautifully executed patio is much more than just a home improvement project; it is a long-term investment in your lifestyle, your well-being, and your property’s value. By choosing the right materials for the New England climate, planning your layout around how you actually live, and working with experienced professionals, you can transform your backyard into an outdoor sanctuary that you will enjoy season after season.
At George Hardscaping, we bring years of specialized local experience, craftsmanship, and care to every project we build across Essex County and the North Shore. From initial design and excavation to the final sweep of the joint sand, we handle every step of the process to ensure your hardscape stands the test of time.
If you are ready to bring your dream patio to life, we are here to help.
- Call us today: +781-222-0805 to speak directly with our team.
- Get started online: Fill out our quick form to Request an Estimate and schedule your personalized design consultation.
Explore our full range of professional services to see how we can completely transform your outdoor space: