Hardscaping & Masonry · Gloucester, MA
Landscape retaining walls on the North Shore
George Hardscaping is a retaining wall contractor in Gloucester. Since 2005 we have built and repaired walls in stone, rock, brick, concrete and segmental block for homes across Essex County and the North Shore. A wall holds back a slope, keeps soil in place and gives you flat ground you can use.
4.9 on Google from 36 reviews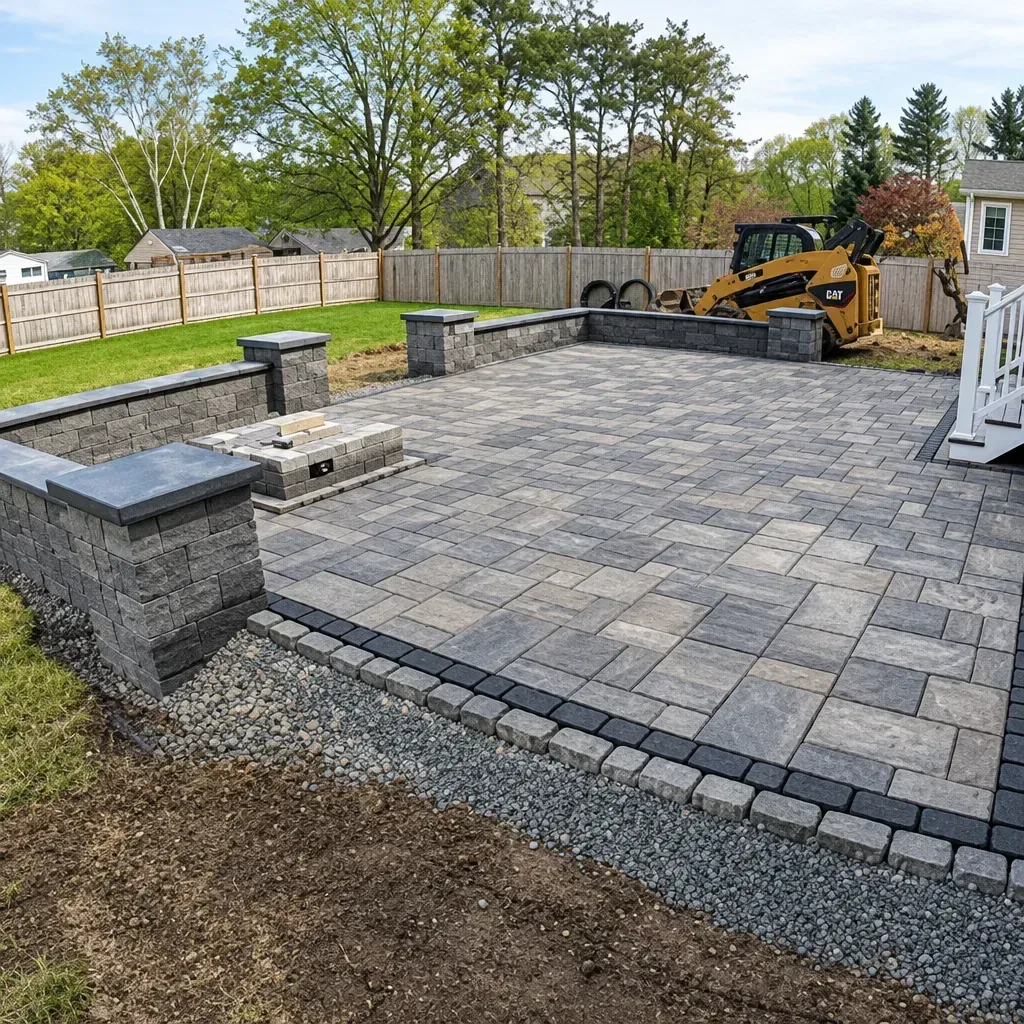
Retaining Walls
What a retaining wall does on a sloped yard
A retaining wall holds soil where it is. On a slope, rain and storm runoff move fast, carry soil downhill and leave the lawn and plants below stripped. A wall stops the bank from shifting and can steer water away from the lawn. It can also turn a steep bank into level ground for a patio, a garden or a set of steps.
A wall is not always the answer. A gentle slope that needs only a little grading may not need one, and a bank with a real drop usually does. Bring photos and a rough idea of the drop to the estimate. Our design team puts together an initial design outline for your review, and we go over costs and materials with you before work begins.
We have served the North Shore since 2005. On Google, George Hardscaping holds 4.9 from 36 ratings, and reviewers mention retaining walls and wall repair among the jobs they hired us for.
- Holds back soil on a slope
- Helps manage rain and storm runoff
- Helps prevent erosion
- Makes level ground for a patio, garden or steps
- Built in stone, rock, brick or concrete
Recent Wall Projects
Walls we have built and repaired on the North Shore
Gloucester: a 35-degree slope above the harbor. The backyard plunged steeply toward the harbor. Heavy rain carved ruts and threatened the home's footings. We worked with a geotechnical engineer and built a two-tier, 8-foot segmental block wall. It uses geogrid, a buried mesh that ties the wall into the slope, and French drains to carry water out. LED step lights and a synthetic-turf play area finish the space.
Beverly: a timber wall starting to tip. A homeowner's timber retaining wall was leaning forward. We stabilized it with the Quickvise system and Arrowhead anchors instead of tearing it out.
Rockport: a slope nobody could use. A steep backyard slope was unusable. The retaining wall we installed stabilized it and created a flat garden area. More on our work in Rockport.
We have also stabilized a 100-year-old stone wall in Ipswich that had started to lean because of poor drainage, and a seawall in Manchester-by-the-Sea facing soil pressure and wave action.
What a Beverly client told us: "Since installing our new terraced yard with proper steps and lighting, my mother-in-law visits much more often." Tom, Beverly.
74 Essex Ave, Gloucester, MA 01930Materials
Choosing a wall material
We build in stone, rock, brick, concrete and segmental block. The right pick depends on the house, the setting and how the wall sits in the yard.
-
01
Segmental block
Interlocking blocks stacked in tiers with a buried grid tying them to the slope. It is the style of our two-tier Gloucester wall and suits taller banks and clean, even lines.
-
02
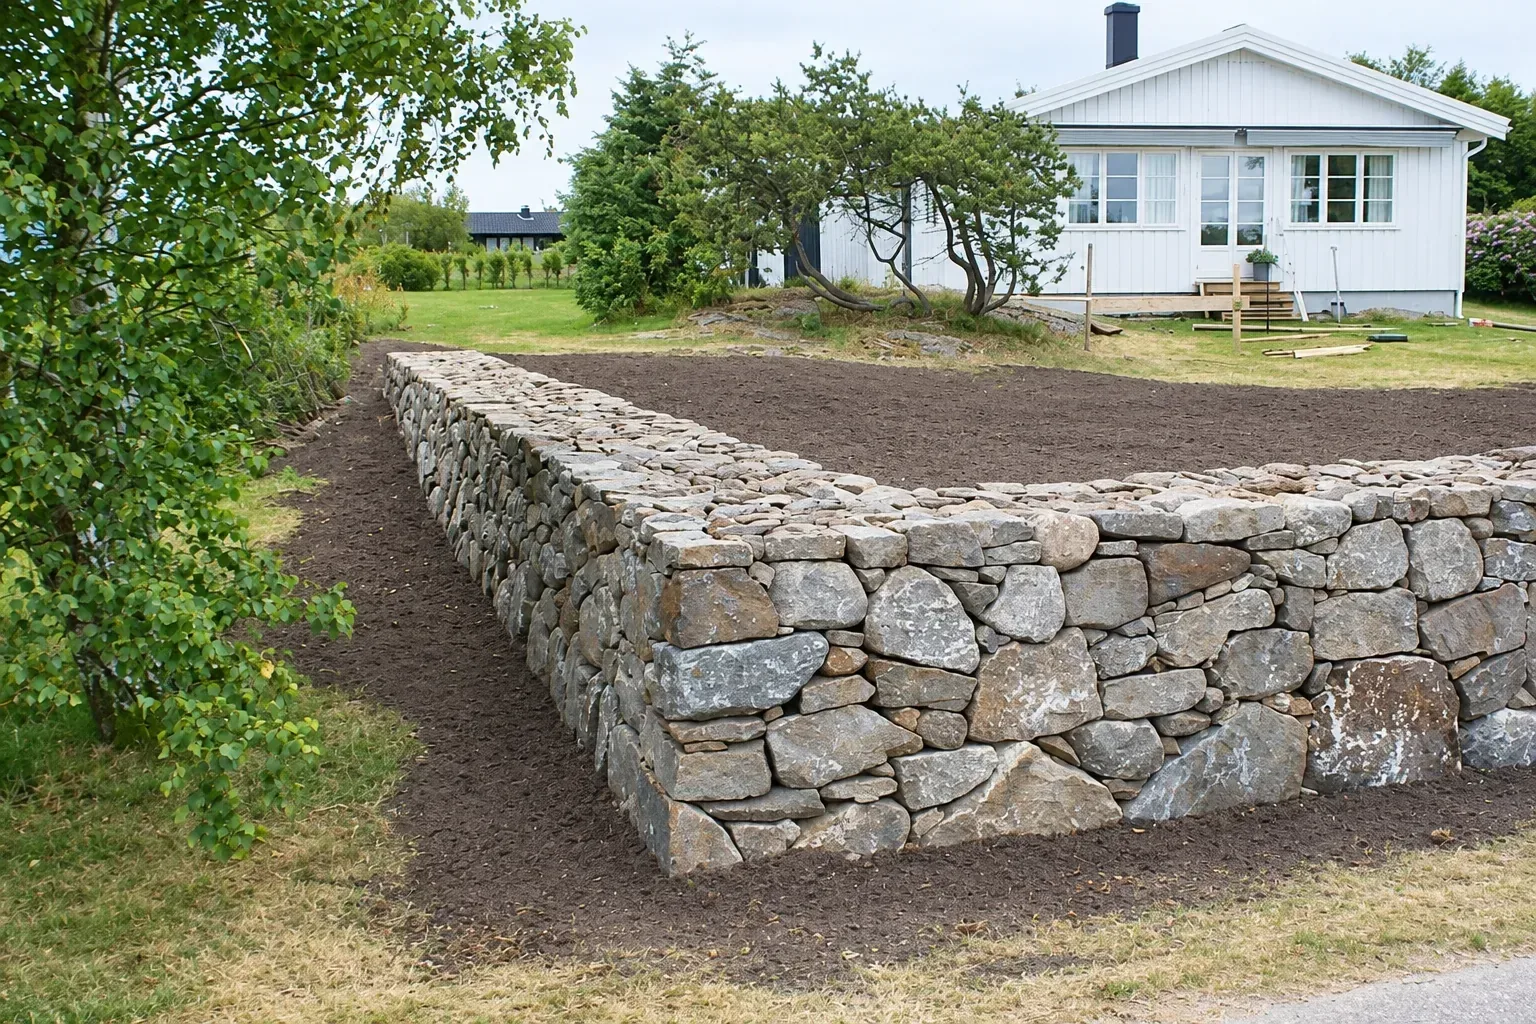
Dry-laid stone
Stacked stone held by its own weight and fit, with no mortar in the joints. It suits a natural, informal look and fits a garden edge or a low bank.
-
03
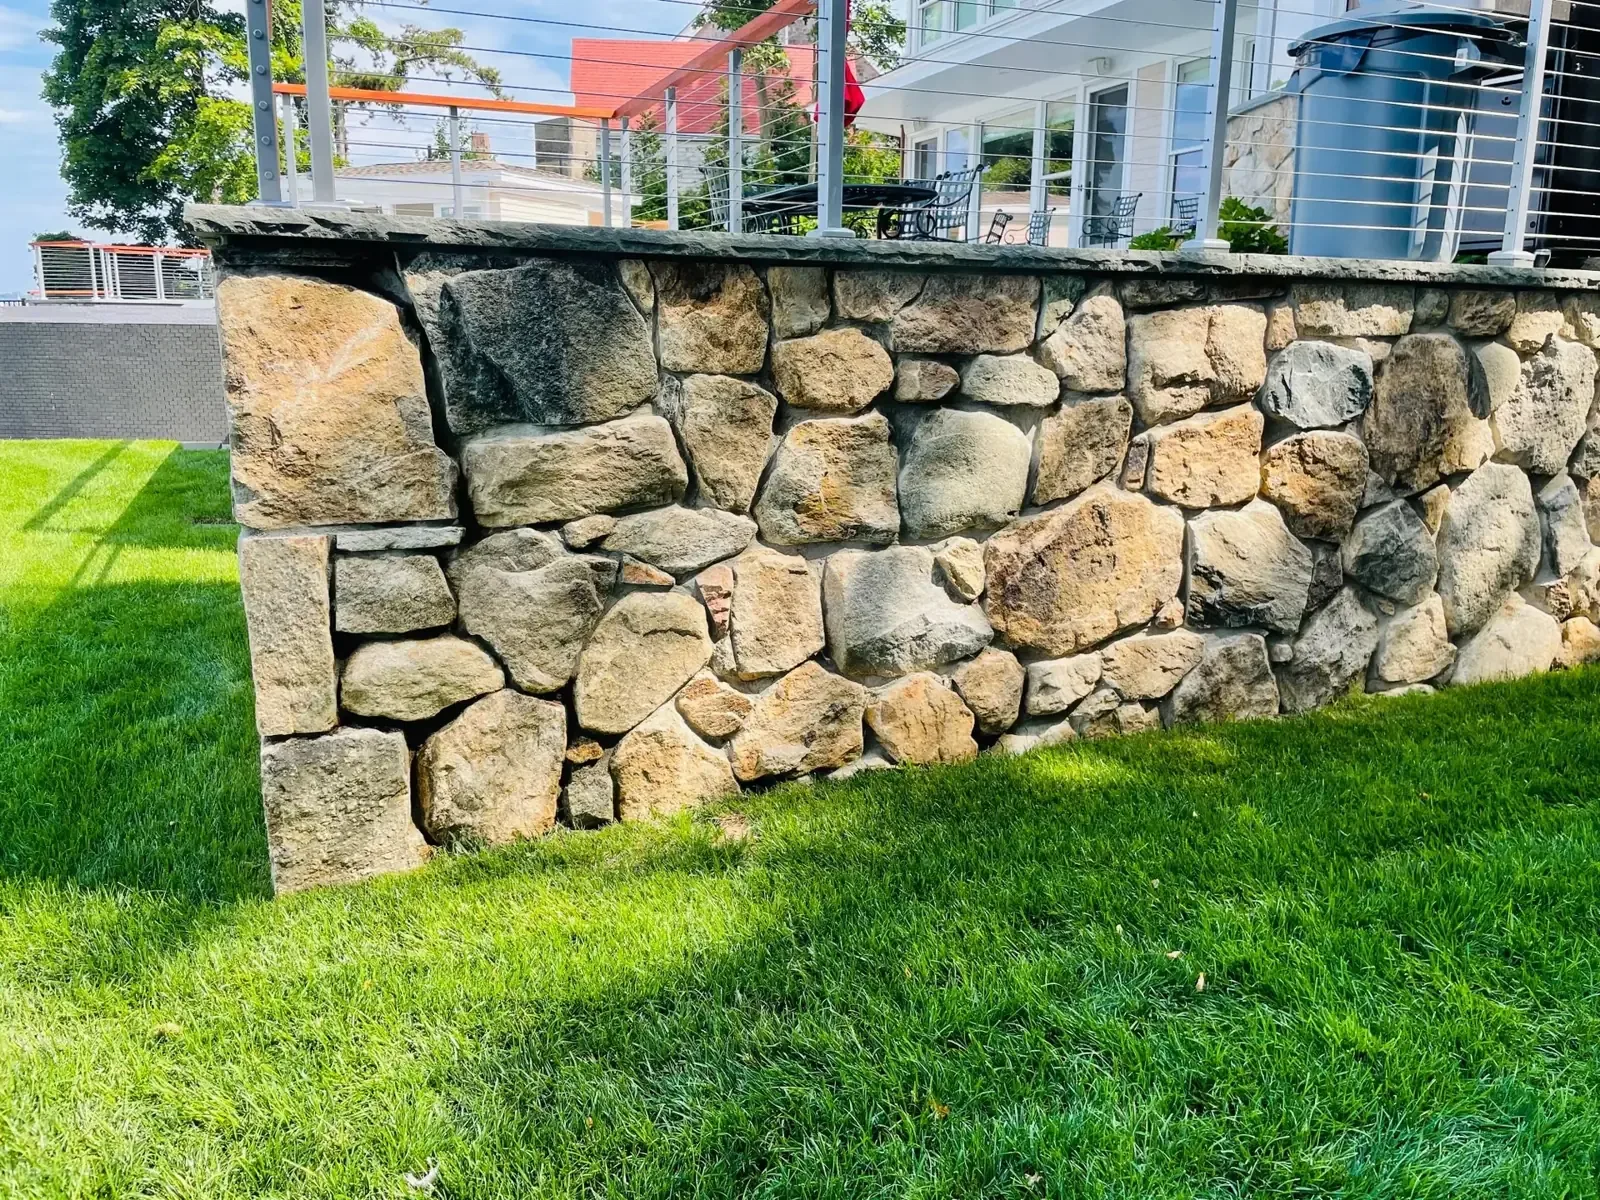
Mortared fieldstone
Stones set in mortar. The face is tighter and more finished, which suits a wall beside a patio or an entry.
-
04
Brick
A good match when the house, steps or walk are already brick. Matching the material ties the wall to the rest of the property.
-
05
Concrete
A practical choice when the wall should be plain and square or sit alongside concrete work. The finish decides how well it suits the house.

Before You Build
Height, engineering and permits on the North Shore
Height decides who has to be involved. Under the Massachusetts residential code (780 CMR, based on the 2021 International Residential Code), a wall that is not supported at the top and holds back more than 48 inches of unbalanced fill must be engineered. So must a wall over 24 inches that resists loads besides soil. An engineered design has to show a safety factor of 1.5 against sliding and overturning. Read the code text on a public code viewer and confirm the edition with your town, because your building inspector has the final say.
Permits are usually tied to height too. Generally, a retaining wall up to 4 feet, measured from the bottom of the footing to the top of the wall, is exempt from a building permit unless it supports a surcharge such as a driveway or a building. See 780 CMR 105.2, then check with your building department before you count on the exemption.
Frost shapes the footing. The same code uses a 48 inch frost depth and lists the weather here as severe. It says footings must reach below the frost line, bear on solid rock or use a frost-protected design (section R403.1.4.1). A footing that meets ledge or boulders gets set differently, so say what you know about the ground when you request an estimate.
Two other checks. Near a marsh or shoreline, a conservation filing may apply. Gloucester's wetlands ordinance and its 100 foot buffer are laid out on our Gloucester masonry page. Before any digging, call 811, as covered on the hardscaping and masonry page.
74 Essex Ave, Gloucester, MA 01930
Repair or Rebuild
A leaning wall does not always have to come down
Our experience runs from new construction to repairing and restoring structures that are already in place, and walls are part of that. The Beverly timber wall and the Ipswich stone wall above were both stabilized in place.
Look for the cause first. Leaning, bulging and cracking usually point to water or soil pressure behind the wall. Moving a wall back without fixing the water brings the same problem back. In Ipswich, poor drainage was the reason the old stone wall leaned.
Some walls do need replacing. When a timber or railroad tie wall has run its course, rebuilding in stone is one route. The repair guides at the end of this page cover stone, rock, cinder block and railroad tie walls. Send photos with your request and we will tell you which way your wall points.
74 Essex Ave, Gloucester, MA 01930Planning
What to settle before the first shovel
Five points sort out most wall jobs. Decide what you can and bring the rest to the estimate.
-
01
Water comes first
Watch where rain runs and pools after a storm. Water that cannot escape from behind a wall pushes on it. The Gloucester wall uses French drains for this reason, and the Ipswich repair came down to drainage.
-
02
Purpose sets the height
Holding a bank, making level ground or setting off a garden. The purpose sets the height, and the height sets the code points above.
-
03
Ground and frost
Soil, ledge, boulders and freeze and thaw all change how deep and how wide the base must be. A visit to the site answers this better than a photo.
-
04
Access to the spot
Stone, block and equipment have to reach the wall. A tight side yard or a steep backyard is worth mentioning up front.
-
05
How we start
Our design team prepares an initial design outline for your review. We go over costs and materials with you so nothing is left unclear before work begins.
Is the bank overgrown or in the way?
George Hardscaping also does land clearing, excavation and tree services, so clearing the slope, digging it out and building the wall can be one conversation.
From the Blog
Retaining wall guides
- RepairRepairing a stone retaining wall
- RepairRepairing a rock retaining wall
- RepairRepairing a cinder block retaining wall
- CostBudgeting for a retaining wall repair
- Railroad TiesReplacing a railroad tie wall
- SlopesBuilding a retaining wall on a slope
Questions
Retaining wall questions
How tall can a retaining wall be before it needs an engineer in Massachusetts?
Generally, a wall that holds back more than 48 inches of unbalanced fill and is not supported at the top needs an engineered design, and so does a wall over 24 inches that resists loads besides soil. That comes from the Massachusetts residential code (780 CMR, based on the 2021 IRC). Confirm the edition and any local changes with your town building inspector.
Do I need a building permit for a retaining wall?
Generally not for a wall up to 4 feet, measured from the bottom of the footing to the top, unless it supports a surcharge such as a driveway. That exemption is in 780 CMR 105.2, but towns apply it locally, so check with your building department. A separate conservation filing may apply near wetlands.
Can you build a retaining wall on a very steep North Shore slope?
Yes, we have built on steep ground, including a two-tier, 8-foot segmental block wall on a 35-degree backyard in Gloucester. We worked with a geotechnical engineer on that job and used geogrid and French drains. Send photos and the rough height of the bank with your estimate request.
Should I repair an old retaining wall or replace it?
Repair is often possible when the cause is found and fixed. We stabilized a tipping timber wall in Beverly and a leaning 100-year-old stone wall in Ipswich rather than rebuilding them. A wall that keeps moving usually has water or soil pressure behind it, so the repair has to address that too. The guides below cover stone, rock, cinder block and railroad tie walls.
What is the difference between a dry-laid and a mortared stone wall?
A dry-laid wall is stacked stone held by its own weight and fit, with no mortar in the joints. A mortared wall has each stone set in mortar, which gives a tighter face. The choice comes down to the look you want and the setting, and both styles appear in our gallery.
What makes a retaining wall cost more or less?
Height and length matter most, because a taller, longer wall needs more material and more ground work. Other factors are the material, how hard the spot is to reach, what the ground is like, drainage, and whether the wall needs an engineered design or a permit. We go over costs and materials with you once we understand the job.
Request a Wall Estimate