
Hardscaping & Masonry · Gloucester, MA
Stone steps and brick stairs for North Shore homes
We build entry steps at the front door and stairs between levels of the yard in brick, granite or other stone. Our crew has served Gloucester, Essex County and the North Shore since 2005.
4.9 on Google from 36 reviews
Entry Steps
Steps get used every day, so the details matter
Front steps carry you, your family, guests and whoever drops off a package. They have to feel solid in a wet January and look right with the house. Stairs between yard levels do the same job on a slope. This page covers both. Paths across the property, and stairs set into them, are on the Walkways & Stairs page.
Every job starts with a consultation about what you need. We propose a design that suits the house, then go through brick and stone options with you, weighing the look you want against durability and upkeep. George's Google profile shows a 4.9 average from 36 ratings. Steps are one part of our hardscaping and masonry work.
We have worked on the North Shore for more than 20 years. The City of Gloucester's geology page describes bedrock of granite, which is one reason granite steps look at home here. The Gloucester page covers local conditions in more detail.
- Front entry steps in brick, granite or stone
- Stairs between levels of the yard
- Design agreed with you before building
- Existing steps repaired or restored, so ask
Materials
Brick, granite or stone: which fits your steps
There is no single right answer. The house, the setting and how much upkeep you want decide it.
-
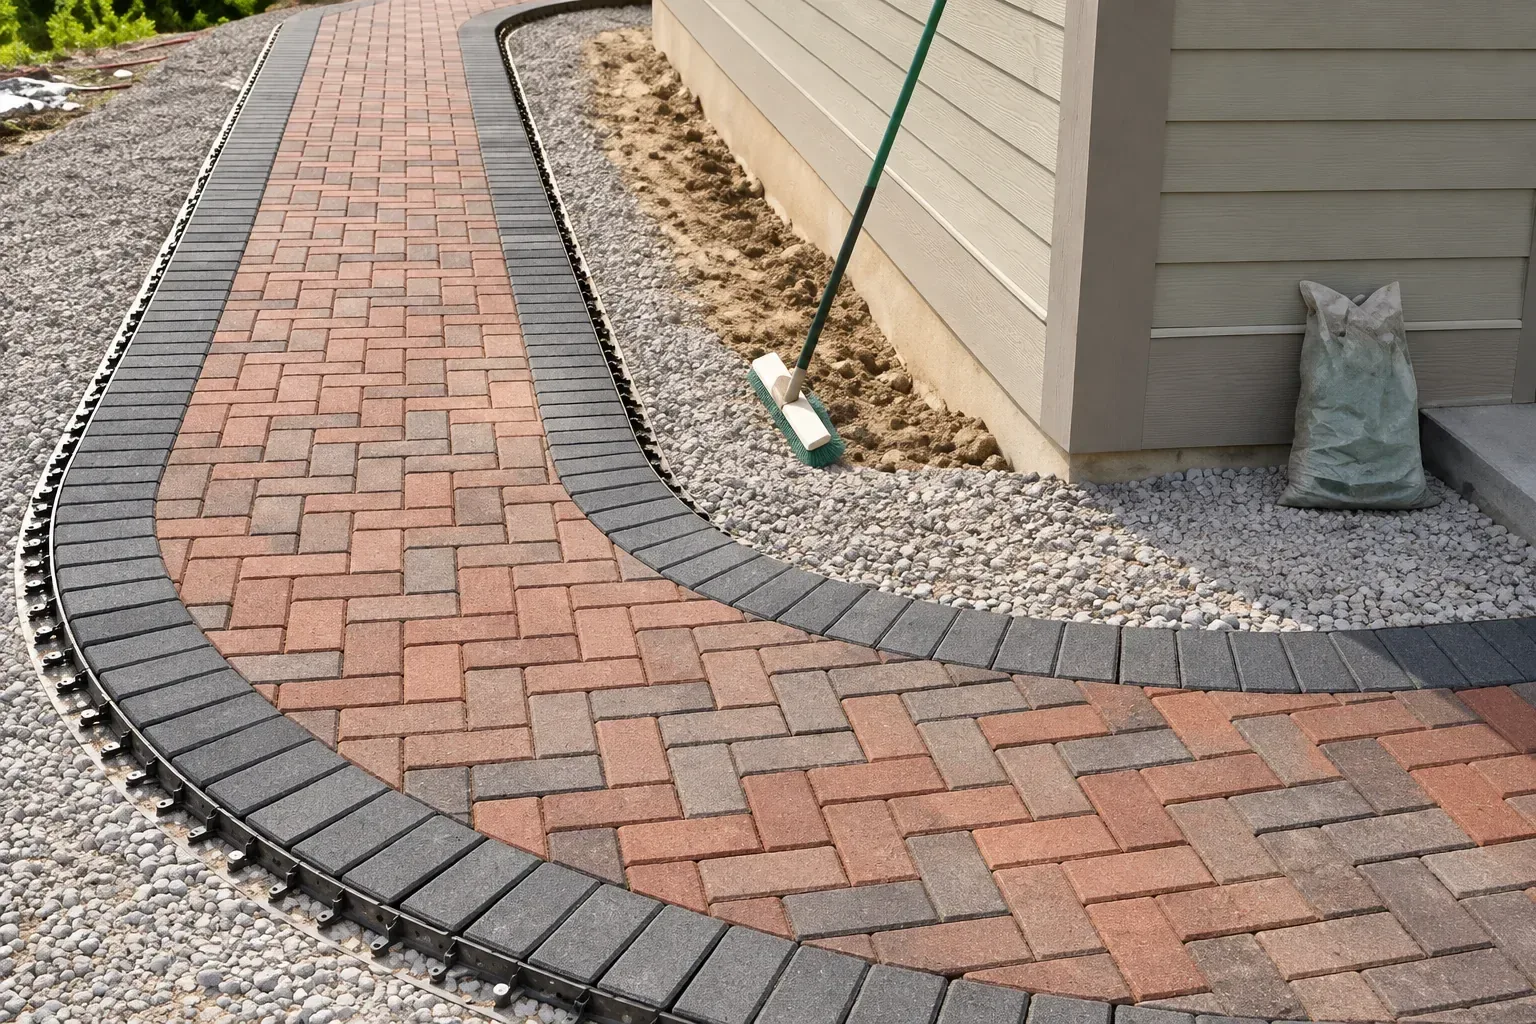
Brick
Brick suits older and traditional houses and can match a brick walk or border. Mortar joints are the part to ask about. The paving trade group CMHA says mortared joints carry a high risk of deterioration under freeze-thaw cycles and de-icing salts, so ask how any installer handles them.
-
Granite
Granite suits coastal and ledge settings and sits comfortably beside Cape Ann stone. A solid tread and riser means fewer joints for water to find. It is heavy, so delivery and placement are part of the planning.
-

Stone with a paver landing
Stone steps can meet a landing in pavers or brick, which gives you a level place to stand at the door. Think about where people turn, set down groceries and open the door.
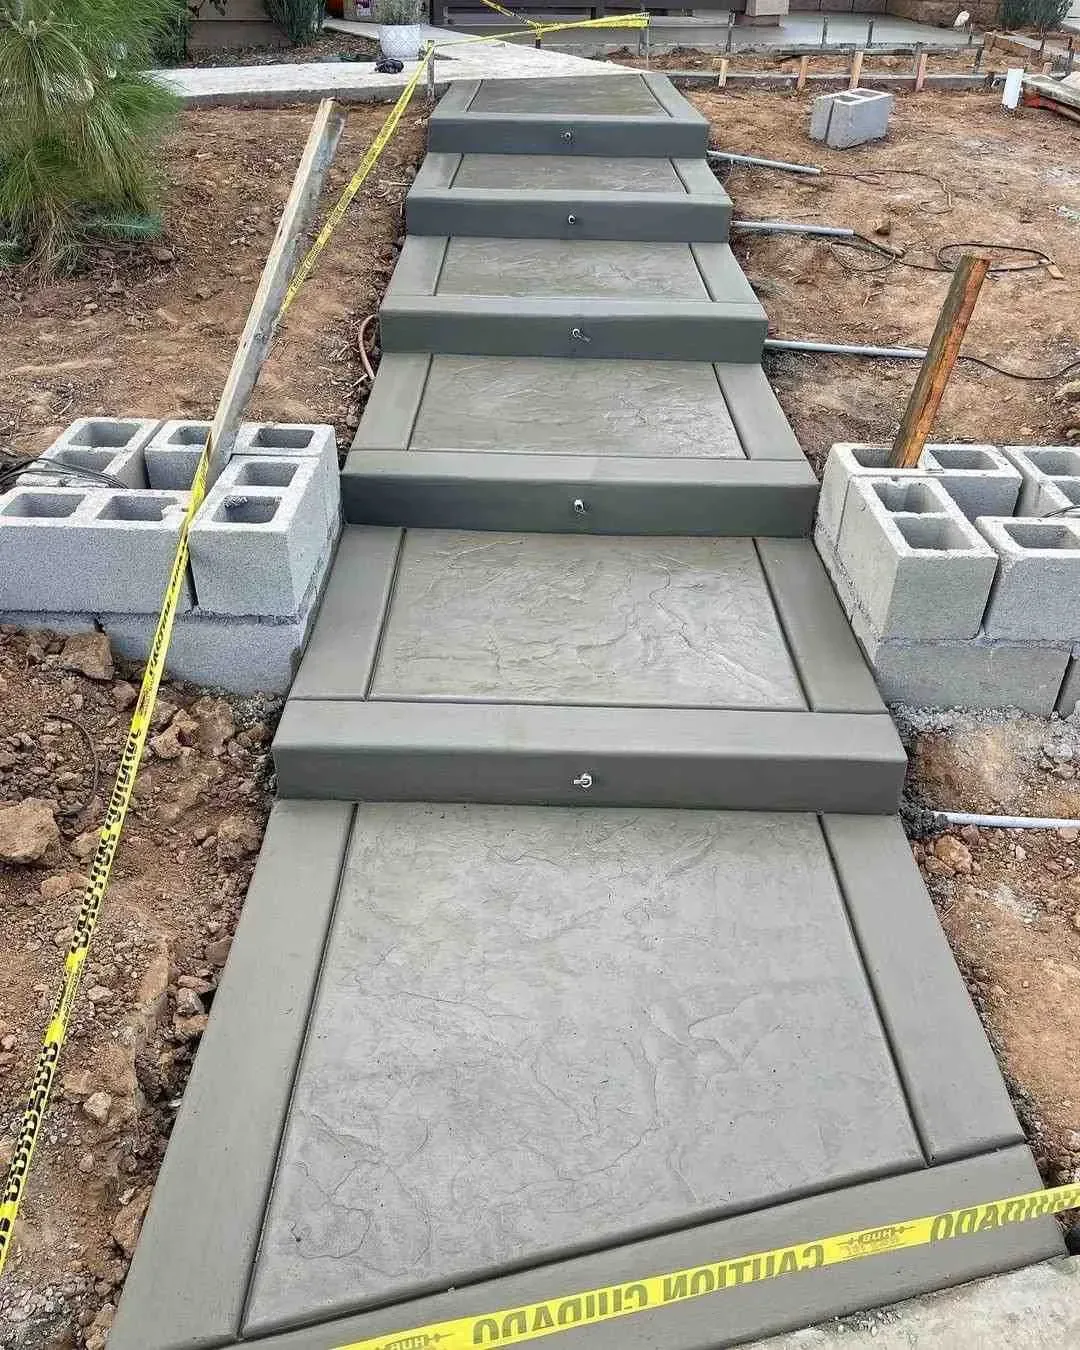
How stone steps are built
Recent Step Projects
Steps we have built across Essex County
We have been building steps on the North Shore since 2005. Each of these jobs solved a different problem.
Danvers, granite entrance: for one family we built a new entrance with thermal-finished granite treads and polished risers. The textured treads give grip in wet New England weather.
Danvers, colonial home: deteriorating concrete steps were pulling down an otherwise well-kept colonial. We replaced them with a granite entrance.
Topsfield, granite slab steps: the property has significant grade changes. We designed a series of granite slab steps interspersed with small terraced gardens, so each level has its own plantings.
Salem, historic home: we set subtle bronze fixtures into weathered bluestone risers. The soft light suits the house's traditional architecture.
Lynnfield, floating steps: we installed floating stone steps in a contemporary style that makes the steps look suspended.
North Reading, fieldstone entrance: Mary wanted a winding fieldstone entrance. In her words, "We wanted our home to feel like it belongs here." She added, "The steps follow the natural slope."
These jobs point to a few questions worth asking about your own steps. A big grade change may call for short flights with landings instead of one long run. Worn concrete can be replaced rather than patched. A wet climate makes tread texture matter. Tell us which describes your yard and we will talk it through at the estimate. More towns are on the where we work page.
74 Essex Ave, Gloucester, MA 01930Before You Build
Five things to settle before any steps go in
Settle these before you compare quotes on any set of steps on the North Shore.
-
01
Measure the total rise
The drop from door to ground sets how many steps you need. The code limits each riser, so a taller drop means more steps and a longer run. Measure it before you fall for a design.
-
02
Call 811 before digging
Anyone who digs, contractor or homeowner, should call 811 first. The hardscaping and masonry page explains the Dig Safe wait.
-
03
Think about frost
The Massachusetts residential code lists a frost depth of 48 inches, and footings generally go below it unless protected another way. Steps that sit on soil can heave and tilt each winter.
-
04
Check water and wetlands
Water running toward steps will freeze on them. Near a marsh, stream or shoreline, ask your conservation commission whether the work needs review.
-
05
Plan for salt and snow
Salt and shovels wear on edges and joints. Choose a material and a joint style that can take that wear, and think about where snow will pile.
Code Points
What the building code says about stairs
Massachusetts uses its own residential building code, based on the 2021 International Residential Code. We read the points below from a public copy at up.codes, so treat them as a guide. Your town's building inspector decides what applies to your house.
Risers and treads: riser height is generally not more than 8 1/4 inches, tread depth not less than 9 inches. Within one flight, the tallest riser should not exceed the shortest by more than 3/8 inch. Uneven steps are where most trips happen.
Handrails: a flight with four or more risers generally needs a handrail on at least one side, set 34 to 38 inches high.
Guards: where an open side drops more than 30 inches to the ground, a guard at least 36 inches high is generally required.
Ask who is responsible for handrails and guards on your job before you sign anything. Retaining walls beside stairs have their own height and permit rules, covered on the retaining walls page. Our town pages cover local work in Gloucester, Rockport and Ipswich.
74 Essex Ave, Gloucester, MA 01930How It Works
How a set of steps gets built
Two steps at the front door or a run of stairs down a slope follow the same order.
-
01
Consultation and design
We talk about what you need from the steps and propose a design that fits the property.
-
02
Choosing brick or stone
We go through the options and weigh the style you like against durability and upkeep.
-
03
Excavation and foundation
The ground is dug out and the foundation goes in. You will not see it, but the steps sit on it.
-
04
Building the steps
Our masons build the steps, from lining up each one to the finishing touches.
Ready to talk about your steps?
Tell us what you want to replace or build, and where the steps meet the house. If the path to the door needs work too, put both in one request.
From the Blog
Steps guides
- StepsRepairing stone steps
- StepsFixing loose stone steps
- StepsHow stone steps are built
- StepsOutdoor step ideas for a deck, patio or garden
Questions
Steps and stairs questions
What does the building code require for stair height and handrails?
Generally a riser not more than 8 1/4 inches and a tread at least 9 inches deep, under the Massachusetts residential code as read from a public copy. A flight with four or more risers generally needs a handrail 34 to 38 inches high, and a guard is generally required where an open side drops more than 30 inches. Confirm everything with your town's building inspector.
Do I need a permit to build or replace steps?
Check with your town's building department first, because the inspector decides. State rules list some exempt work, such as sidewalks and driveways not more than 30 inches above grade, and the building department can tell you whether steps to a door fall under it. Work near wetlands can also need conservation commission review.
Is brick or granite better for steps on the North Shore?
Neither wins everywhere. Granite suits coastal and ledge settings and has few joints to weather, while brick suits traditional houses and brick walks. Freeze-thaw and road salt are hardest on mortar joints, so ask any installer how the joints are handled.
Have you built floating or lit stone steps?
Yes. In Lynnfield we installed floating stone steps, and in Salem we set subtle bronze fixtures into weathered bluestone risers on a historic home. The Recent Step Projects section above describes both.
Can you fix steps that are loose or crumbling?
Our work includes repairing and restoring existing structures as well as building new ones, so describe what is wrong when you get in touch. The repair guides below cover the common problems, and the estimate is where scope gets confirmed.
What affects the cost of new steps?
The biggest factors are the total rise, the number of steps, the material, the size of the landing and how easy the site is to reach. Removing old steps, ledge or poor soil adds work, and so can handrails and guards. Tell us about your site and we will describe scope at the estimate.
Request a Steps Estimate