
What Is Brick Masonry — and Why It Matters for Your Home
Brick masonry is one of the oldest and most proven building methods in human history — and it’s still one of the most reliable ways to build walls, walkways, and outdoor structures today. From the ancient Roman aqueducts to the historic colonial homes of New England, fired clay brick has stood the test of time. Its enduring popularity is not merely a matter of aesthetic appeal; it is rooted in the material’s exceptional physical properties, including high compressive strength, fire resistance, and thermal mass. When properly designed and executed, brick structures can last for centuries with minimal maintenance.
Here’s a quick overview of what you need to know:
| Topic | Quick Answer |
|---|---|
| What it is | Building with fired clay bricks bonded together with mortar |
| Main types | Solid masonry, brick veneer, cavity wall construction |
| Key strengths | Durability, fire resistance, thermal mass, low maintenance |
| Biggest risks | Poor workmanship, moisture infiltration, incompatible mortar |
| Best for | Structural walls, retaining walls, patios, steps, and facades |
Brick masonry is not just about stacking bricks. Done right, it’s a system — bricks, mortar, flashing, drainage, and movement joints all working together. Each component plays a vital role in ensuring the structural integrity and weather resistance of the assembly. If any single element is neglected—such as failing to install proper flashing or using the wrong type of mortar—the entire system can fail. Done wrong, even the most beautiful brick wall can crack, spall, or leak within a few years, leading to costly repairs and structural instability.
This guide breaks down everything you need to know — from material properties and mortar types to moisture management and historic restoration — so you can make smart decisions about your property. Whether you’re in Beverly, Danvers, or anywhere on the North Shore of Massachusetts, the same core principles apply. The details matter enormously, especially in our challenging coastal climate where freeze-thaw cycles put masonry to the ultimate test.
Brick masonry word guide:
The Fundamentals of Structural Brick Masonry

To design or maintain any brick structure, you must first understand how it is engineered. Historically, masonry was the primary structural support for buildings. Today, modern construction has shifted toward systems that separate structural support from the exterior weather barrier. Historically, solid masonry structures built before 1900 were often over 20 inches thick. These massive barriers relied on sheer thickness and weight to resist lateral forces and keep water out. Modern structural engineering, guided by codes such as TMS 402/602, uses much thinner, more efficient configurations that optimize material usage while maximizing performance.
Solid Masonry vs. Brick Veneer: Strength, Energy, and Cost
When evaluating brick construction, the primary distinction lies between solid masonry and brick veneer. Understanding these differences is crucial for selecting the right system for your home or commercial property.
- Solid Masonry: In a solid masonry wall, multiple layers (wythes) of brick are physically bonded together using metal ties or header bricks. The bricks themselves carry the structural load of the building, transferring gravity loads directly to the foundation. This method provides immense compressive strength, high fire resistance, and exceptional durability. However, because there is no continuous internal cavity, solid masonry is highly susceptible to thermal bridging and is significantly more expensive to construct due to the volume of materials and intensive labor required. It also requires highly skilled masons to ensure that the collar joints between wythes are completely filled with mortar to prevent water pathways.
- Brick Veneer: In a brick veneer wall, a single outer layer of brick is anchored to a separate structural backup wall (typically wood framing, light-gauge steel studs, or concrete masonry units). The brick itself supports nothing but its own weight. It acts as an elegant, durable rainscreen rather than a load-bearing element. This system is highly versatile and allows for modern insulation techniques within the backup wall.
- Cavity Walls: A true brick veneer is built as a cavity wall. A continuous air space (usually 1 to 2 inches wide) is maintained between the brick veneer and the backup wall. This cavity serves two critical purposes: it provides a drainage channel for any water that penetrates the brick, and it allows for the installation of continuous rigid insulation. This makes brick veneer walls far more energy-efficient than solid masonry, as it breaks the thermal bridge and keeps the interior climate controlled.
From a financial perspective, solid masonry is much more expensive to construct than brick veneer cavity walls. When budgeting for outdoor brick structures, such as walkways, steps, or driveways, costs can vary. For example, if you are looking into a new driveway, you can read about brick driveway cost averages to understand how material choices impact your budget.
According to general online data, the average cost of installing brick masonry ranges widely depending on the scale and complexity of the project. While public internet sources estimate basic brick installations at an average of $25 per square foot, a realistic market range is much wider to account for site preparation, reinforcement, and local labor. A low-end professional installation typically starts around $50 per square foot (2x the online average), while complex, highly customized, or structural projects can exceed $125 per square foot (5x the online average). Please note that these are average costs based on public internet data and do not represent actual pricing for George Hardscaping.
Understanding Brick Masonry Material Properties
The structural performance of brick masonry depends entirely on how its constituent materials interact as a unified system. These properties are outlined in detail in the BIA Technical Notes on Material Properties.
- Fired Clay Brick: Fired clay bricks are manufactured by shaping clay or shale and firing it in a kiln at temperatures typically ranging from 1,800°F to 2,100°F (980°C to 1,150°C). This process creates a permanent ceramic bond, yielding high compressive strength (often exceeding 8,000 psi) and excellent durability. Under ASTM C216, facing bricks are graded by weathering resistance: Grade SW (Severe Weathering) is designed to withstand repeated freeze-thaw cycles in wet environments, making it the standard for New England; Grade MW (Moderate Weathering) is for drier or non-freezing regions; and Grade NW (Negligible Weathering) is strictly for interior use.
- Mortar: Mortar is the bonding agent that cushions the units, seals the joints against water, and bonds any steel reinforcement. It must be selected based on ASTM C270 specifications, which categorize mortar into Types M, S, N, and O. Each type balances compressive strength with flexibility. Type M offers the highest compressive strength (minimum 2,500 psi) and is ideal for below-grade applications. Type S (minimum 1,800 psi) provides high lateral bond strength, making it perfect for seismic zones or retaining walls. Type N (minimum 750 psi) is the standard for general above-grade exterior walls due to its excellent workability and flexibility. Type O (minimum 350 psi) is a low-strength mortar used primarily for interior walls and historic restoration.
- Grout: Unlike mortar, which is thick and cohesive, grout (complying with ASTM C476) is highly fluid. It is poured into the hollow cores of brick or the space between wythes to bond steel reinforcement to the masonry, creating a solid, monolithic structure.
- Steel Reinforcement: To handle tensile and lateral forces (such as wind loads or seismic activity), steel reinforcing bars are embedded within grouted cavities. This transforms brittle brickwork into a resilient, ductile structural system capable of resisting extreme environmental forces.
Moisture Management and Water-Resistant Construction
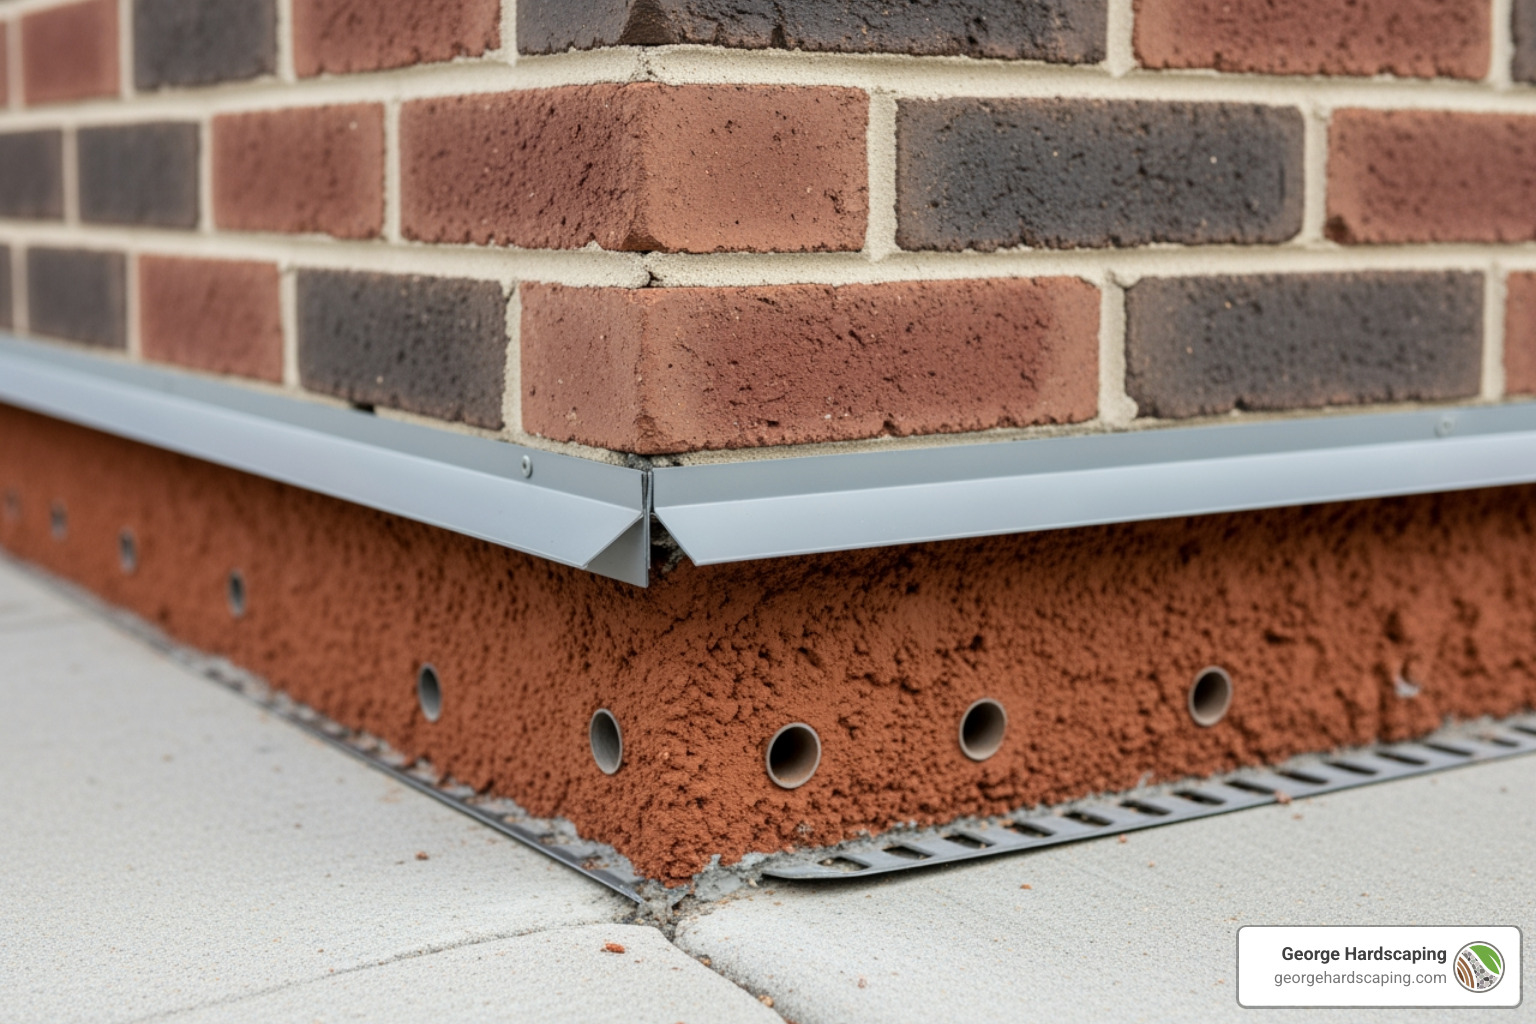
Brick is a porous material. Under wind-driven rain, water will eventually saturate the brick and cross the mortar joints. Therefore, a successful wall system must assume water will get in and provide an engineered path for it to escape. This is the core philosophy of modern rainscreen and cavity wall design. Without proper moisture management, water trapped within the wall assembly will cause structural rot, mold growth, and severe freeze-thaw damage.
Best Practices for Water-Resistant Brick Masonry
Achieving a dry interior or a durable outdoor structure requires meticulous installation practices. Even the highest-quality materials cannot compensate for poor workmanship in the field. To prevent water damage, masons must adhere to the guidelines established in the BIA Technical Notes on Water Penetration.
- Completely Filled Joints: Head and bed joints must be completely filled with mortar. “Furrowing” (scraping a trench in the mortar bed) must be avoided, as it leaves empty channels where water can collect, freeze, and cause the joint to fail. Full mortar bedding ensures maximum bond strength and eliminates internal voids.
- Tooling Profiles: The shape of the finished mortar joint directly affects its water resistance. For exterior exposure, only concave, “V”, or grapevine joint profiles should be used. These profiles are formed using a metal tool to compress the mortar against the brick, sealing the interface and shedding water. Raked, struck, or extruded joints leave flat ledges that catch water and should never be used on exterior surfaces exposed to weathering.
- Cavity Cleanliness: During construction, mortar droppings inevitably fall into the wall cavity. If these droppings accumulate on top of flashing or bridge the gap between the veneer and the backup wall, they will catch water and direct it inward. Masons must use cavity-cleaning techniques, such as placing temporary wood strips in the cavity to catch droppings, or installing specialized mortar-dropping collection devices (mortar nets) at the base of the wall to keep the drainage space clear.
- Flashing and Weep Holes: Flashing must be installed at all horizontal interruptions in the cavity, such as at the base of the wall, above window and door openings, and under sills. Weep holes must be placed immediately above the flashing to allow water to drain out. These can be open head joints, plastic tubes, or mesh inserts, typically spaced 24 inches apart.
For specialized structures like retaining walls, selecting the right materials and managing water is even more critical. You can learn more about these requirements in our guide on the best bricks for retaining walls.
Initial Rate of Absorption (IRA) and Mortar Selection
The bond between brick and mortar depends on the brick’s Initial Rate of Absorption (IRA). The IRA is a measure of how quickly a dry brick sucks water out of fresh mortar, expressed in grams of water absorbed per 30 square inches per minute.
- High IRA Bricks (Over 30 g/min): If a brick has a very high suction rate, it will pull water out of the mortar before the cement can properly hydrate. This results in a weak, powdery bond that easily separates. To prevent this, high-IRA bricks must be thoroughly wetted with a hose one day prior to installation, allowing them to reach a “saturated surface-dry” condition before laying. This ensures the mortar retains its moisture long enough to cure properly.
- Low IRA Bricks (Under 5 g/min): Bricks with low suction do not pull enough water from the mortar, which can cause the bricks to “float” or slide during installation. For these units, a mortar with lower water retention must be used to ensure a timely set and a strong physical bond.
Environmental Factors and Movement Control
All building materials expand and contract in response to temperature and moisture. Clay bricks permanently expand over time as they absorb ambient moisture from the atmosphere. Conversely, concrete backup walls and wood framing shrink as they dry. This differential movement must be accommodated to prevent cracking, bowing, and structural failure. Without dedicated movement joints, the internal stresses generated by these opposing forces will inevitably find relief by cracking the brickwork.
Weather Mitigation and Site Preparation
In New England, the freeze-thaw cycle is the single greatest threat to masonry. Towns like Gloucester, Danvers, and Beverly experience sharp temperature swings that require strict weather mitigation practices during construction. Masons must monitor local forecasts and adjust their mixing and curing procedures accordingly.
- Cold Weather Protection: When temperatures drop below 40°F (4°C), the water in mortar can freeze, stopping the hydration process and ruining the bond. To prevent this, sand and mixing water must be heated, and completed work must be tented and heated to maintain temperatures above freezing until the mortar cures. Accelerating admixtures may be used, but they must be non-corrosive and approved by the design engineer.
- Hot Weather Mitigation: In hot, dry summer weather, high temperatures accelerate water evaporation. Mortar can dry out too quickly, preventing full chemical curing. To mitigate this, masonry materials should be shaded, and completed walls may need to be lightly misted with water to ensure proper hydration. Masons must also work in smaller sections to prevent the mortar from skinning over before the bricks are laid.
Accommodating Movement and Sustainability
To prevent structural cracking, designers must place vertical and horizontal expansion joints at strategic locations. Vertical expansion joints should be located near corners, at changes in wall height or thickness, and at regular intervals along long walls (typically every 20 to 25 feet). These joints must be kept entirely free of mortar and sealed with a flexible backer rod and elastomeric sealant. Horizontal expansion joints are required below shelf angles in multi-story veneer construction to accommodate the vertical expansion of the brick veneer and the shrinkage of the structural frame.
From an environmental standpoint, modern brick manufacturing has made significant progress in sustainability. Clay brick is an inherently natural product made from abundant earth minerals. Today, manufacturers publish Environmental Product Declarations (EPDs) and Health Product Declarations (HPDs) to document the low environmental impact and non-toxic nature of fired clay brick, making it a highly sustainable choice for long-term construction. Its exceptional thermal mass also helps reduce energy consumption by absorbing heat during the day and releasing it slowly at night.
Maintenance, Restoration, and Historic Preservation
Historic brick buildings constructed before the mid-20th century require a completely different approach to maintenance and repair than modern veneer walls. Understanding the historical context of these structures is essential for preserving their architectural integrity and preventing irreversible damage.
Historic masonry is designed to breathe. Older bricks were fired at lower, less uniform temperatures, leaving them softer and more porous than modern units. To accommodate this, historic walls were laid with soft, lime-rich mortars. In these traditional systems, the mortar acts as a sacrificial element. It is softer and more vapor-permeable than the brick, allowing moisture to escape through the joints and absorbing any structural movement. This ensures that any environmental stress or moisture accumulation affects the easily replaceable mortar rather than the historic bricks themselves.
If a historic wall is repointed using modern Portland-cement-based mortar (which is extremely hard and impermeable), moisture will become trapped within the bricks. During winter freeze-thaw cycles, this trapped water expands, causing the faces of the historic bricks to fracture and break away—a destructive process known as spalling. Additionally, applying waterproof coatings or exterior paint traps moisture inside the wall, accelerating spalling and causing unsightly efflorescence (salt staining) as minerals are carried to the surface. Once spalling begins, the structural integrity of the brick is permanently compromised.
When historic steps or walls show signs of mortar deterioration, they must be carefully restored. Masons must perform a mortar analysis to match the original mix’s compressive strength, color, and aggregate profile. The old mortar must be carefully raked out to a depth of twice the joint width using hand tools to avoid damaging the delicate brick edges. To learn more about the correct techniques for restoring older masonry, see our guides on how to repoint brick steps and how to repair a brick step.
Frequently Asked Questions About Brick Masonry
What is the difference between solid brick and brick veneer?
Solid brick walls are structural, load-bearing barriers where multiple wythes of brick support the weight of the building. Brick veneer is a single, non-structural outer layer of brick anchored to an internal wood, steel, or concrete backup wall. Veneer walls utilize a drainage cavity to manage water and allow for superior insulation, making them more energy-efficient and cost-effective than solid masonry.
Why is my brick wall cracking or spalling?
Cracking is typically caused by structural settling, thermal movement, or a lack of proper expansion joints. Spalling (the flaking or crumbling of the brick face) is caused by trapped moisture freezing inside the brick. This is often the result of using incompatible, overly hard modern mortar on soft historic bricks, or applying impermeable paints and sealers that prevent the masonry from breathing.
How much does professional brick masonry cost in Massachusetts?
Based on public internet data, basic brick masonry projects average around $25 per square foot. However, actual professional rates vary widely depending on complexity, structural engineering, and regional labor costs. A typical low-end professional installation starts around $50 per square foot, while high-end custom masonry, structural walls, or detailed historic restorations can exceed $125 per square foot. These are general market averages and do not represent the specific pricing of George Hardscaping.
How long does brick masonry last, and how often does it need maintenance?
When properly installed, brick masonry can last for over 100 years. The bricks themselves are incredibly durable, but the mortar joints are subject to weathering and typically require repointing every 25 to 50 years. Regular inspections should be conducted annually to check for cracked joints, blocked weep holes, or signs of moisture intrusion, allowing you to address minor issues before they escalate into major structural problems.
Conclusion
Building brick structures that stand the test of time requires a deep understanding of material science, water management, and local climate conditions. From the coastal winds of Gloucester to the historic properties of Ipswich and Woburn, local environmental factors dictate how brick and mortar must be handled. Investing in professional craftsmanship ensures that your masonry remains beautiful, safe, and structurally sound for generations to come.
At George Hardscaping, we bring decades of hands-on experience and a commitment to quality craftsmanship to every project we undertake. Whether you are looking to install a new patio, build durable retaining walls, or restore historic brickwork, our team has the specialized knowledge to deliver beautiful, structurally sound results. We adhere strictly to industry standards and local building codes to ensure your investment is protected.
If you are ready to enhance your property with durable, elegant brickwork, we invite you to take action today. To discuss your next project or to receive a professional estimate, fill out our online estimate request form. You can also explore our complete range of services by visiting our George Hardscaping Masonry Services page to see how we can bring your vision to life.
