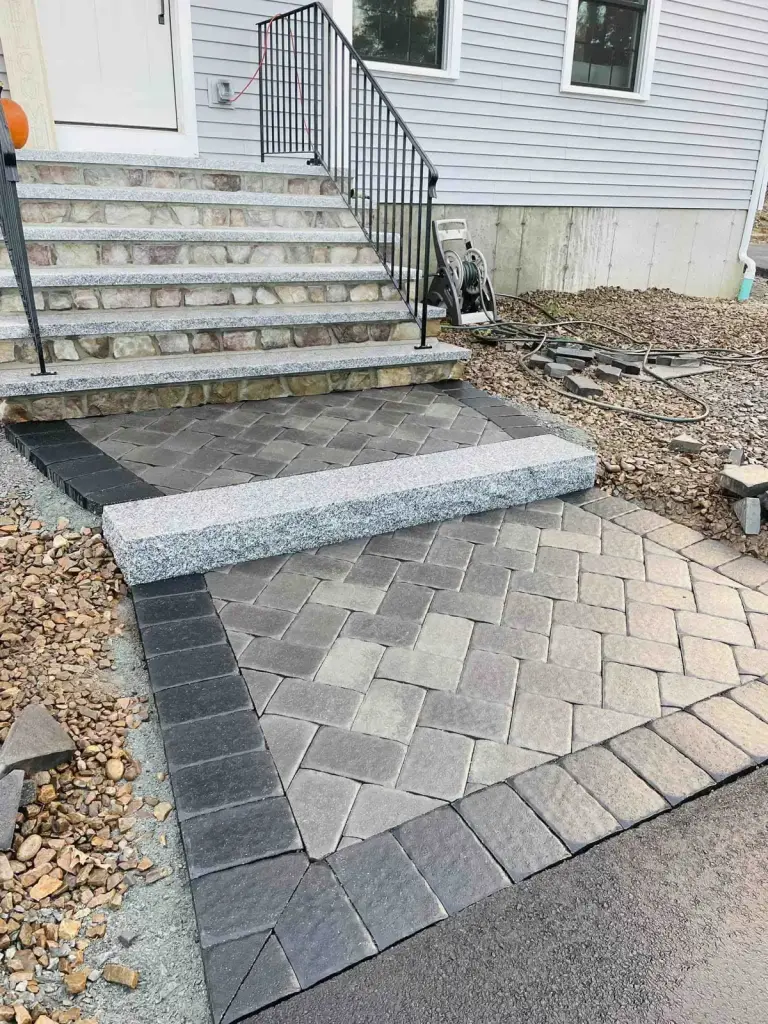
How to Build Stone Steps Into a Slope: Layout, Base and Setting
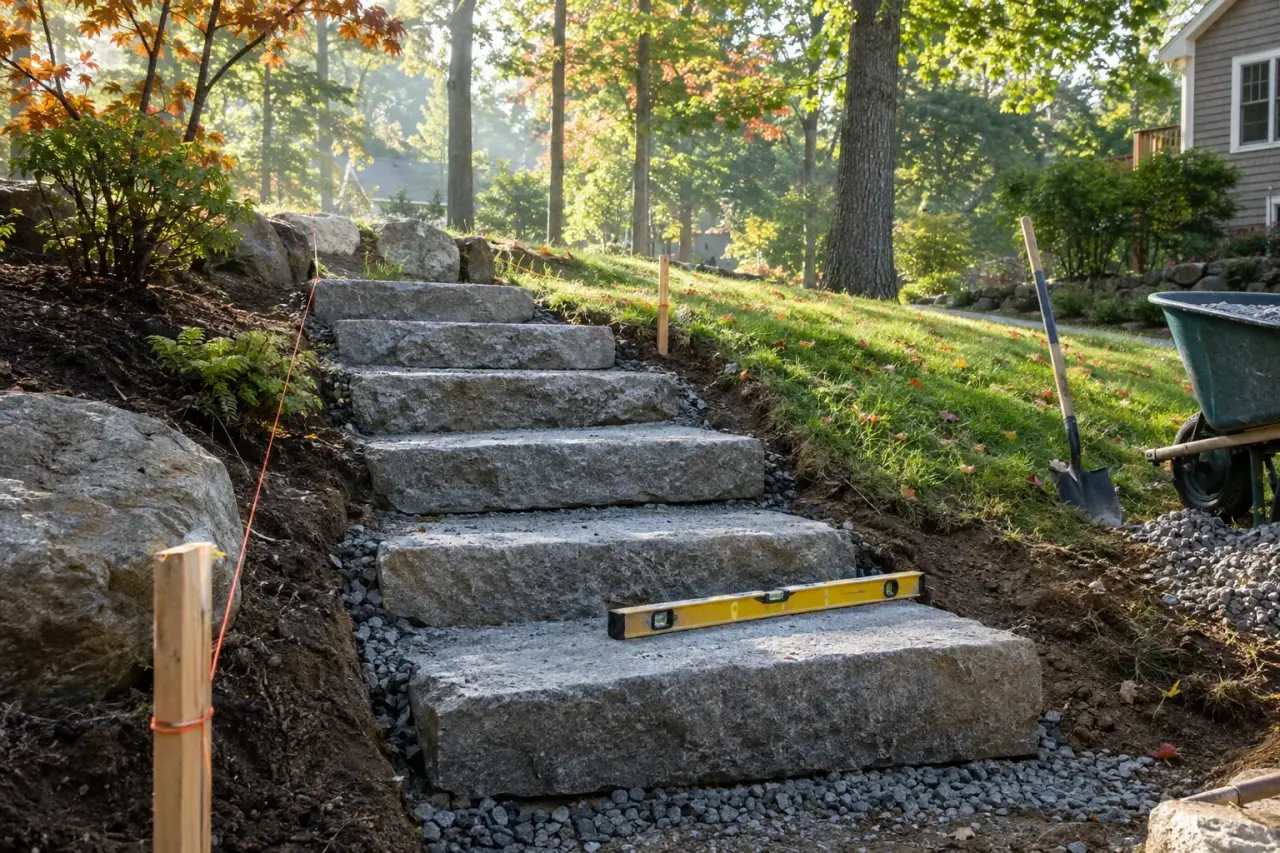
To build stone steps into a slope, measure the total height and length of the slope, divide it into equal steps with a low riser and a deep tread, dig each step into the hill, set every stone on compacted crushed stone, and pitch each tread slightly forward so water runs off. A riser of about 6 inches with a tread of 14 to 15 inches is a comfortable outdoor pairing, according to Quikrete's step proportion chart. The one rule you cannot bend: every step in a flight should be the same.
This guide is about new landscape steps: garden steps and stairs between levels of a yard. For steps at the door of the house, including which materials hold up best there, see choosing outdoor entry steps.
Garden steps or house steps: what the code covers
The Massachusetts residential code sets rules for stairs that serve the house. Under the state's amendments to the 2021 International Residential Code, a riser can be no taller than 8 1/4 inches and a tread no shallower than 9 inches (780 CMR 51.00, amended R311.7.5). The model code adds that risers in a flight may not vary by more than 3/8 inch, that stairs need at least 36 inches of clear width, and that any flight with four or more risers needs a handrail on at least one side, 34 to 38 inches above the tread nosings (IRC section R311.7).
Steps out in the yard, away from any door, often fall outside those rules. That varies, so ask your town's building department before you start, especially for a long flight or one near the house. And treat the code numbers as limits, not targets. An 8 inch riser with a 9 inch tread is steep indoors and worse outdoors on a wet slope. Landscape steps feel best lower and deeper.
Laying out rise and run on your slope
You need two measurements. Drive a stake at the bottom of the slope and one at the top, run a string between them and level it with a line level.
- Total rise is the vertical distance from the string down to the ground at the bottom stake.
- Total run is the horizontal distance along the string between the stakes.
Then divide:
- Pick a target riser, say 6 inches. Divide the total rise by it and round to a whole number. That is how many risers you need.
- Divide the total rise by that whole number to get the actual riser height, so every step is equal.
- Divide the total run by the number of treads to get the tread depth. If the top riser steps you straight onto the upper lawn or patio, you have one fewer tread than risers.
- Check the pair against Quikrete's chart: 4 to 4 1/2 inch risers go with 18 to 19 inch treads, 5 to 5 1/2 inch risers with 16 to 17 inch treads, 6 to 6 1/2 inch risers with 14 to 15 inch treads, and 7 to 7 1/2 inch risers with 10 to 11 inch treads. Across that chart, twice the riser plus the tread lands between 24 and 28 inches, most often around 26. That is a quick way to test your own numbers.
Worked example (made-up numbers, just to show the math): a slope with 30 inches of rise and 60 inches of run. At a 6 inch target, 30 ÷ 6 gives 5 risers of exactly 6 inches. With the top riser stepping onto the upper lawn, that leaves 4 treads, and 60 ÷ 4 gives 15 inch treads. Twice 6 plus 15 is 27, and 6 over 15 sits right in the chart.
When the numbers will not fit. If the slope is too steep for comfortable steps in the space you have, the steps need to turn, get a landing, or have short walls on either side holding the slope back. If it is very gentle, a stepped path of long treads and low risers works better. For that case Quikrete suggests risers no taller than 6 inches with the treads sloping 1/8 to 1/4 inch per foot.
Choosing the stone and the style of step
Three common styles, each with a different feel:
- Solid block or slab steps. Each piece of stone is both the riser and the tread. For example, one stone producer sells Indiana limestone landscape steps 6 inches thick and 16 inches deep in lengths of 36, 48 and 60 inches (Polycor landscape steps). Clean and even, and heavy.
- Riser stones with a tread slab. A course of wall stone or block forms the riser, and a flat slab of granite, bluestone or other stone sits on top. This lets you set any riser height you want.
- Natural fieldstone or boulder steps. Irregular stones with a naturally flat top. They look at home on a wooded slope but take patience to set solidly, and their uneven surfaces need more care underfoot.
The type of stone matters in this climate. Water that soaks into stone and freezes breaks it down over time, and stones differ a lot in how much they absorb. Granite sold to ASTM C615 may absorb no more than 0.40 percent of its weight in water (ASTM C615). Low-density limestone under ASTM C568 may absorb up to 12 percent (ASTM C568). Denser stone is the safer choice for steps that see snow, ice melt and years of freeze-thaw.
Dry-laid or mortared?
| Dry-laid (no mortar) | Mortared | |
|---|---|---|
| What it sits on | Compacted crushed stone | A concrete footing or slab |
| Frost | Built to move slightly and settle back | Rigid, so the footing has to be below the frost line (48 inches in Massachusetts, per 780 CMR 51.00, Table R301.2(1)) |
| Fixing a problem later | Lift the stone, fix the base, reset | Break out mortar; a settled footing means taking the steps apart |
| Where it fits | Most garden and slope steps | Formal steps, and steps tied into a mortared wall or the house |
For most landscape steps on a slope, dry-laid on a good base is the practical choice. Mortar does not make a weak base stronger; it just makes a failing base crack.
Digging in and building the base
Call Dig Safe first. Massachusetts requires notice to Dig Safe (811) at least 72 business hours before you dig, and that applies to homeowners too (Eversource: Call 811).
Then cut each step into the slope. Strip topsoil, sod and roots from the footprint; organic material rots and settles. North Shore yards are often rocky, and you may hit boulders or ledge partway down. Solid ledge can be good support, but loose rock has to come out or be worked around, which on a bigger job means machine digging.
For the base, use crushed stone that compacts, not round stone. Polycor's instructions for its limestone landscape steps call for excavating about 6 inches, placing 5 inches of 3/4 inch crushed stone compacted in 2 inch lifts, and topping it with a 1 inch layer of 3/8 inch angular crushed stone for bedding. For heavier granite entry step sets, its gravel pad guide calls for digging about a foot and filling with processed gravel compacted in 3 to 4 inch layers, and it warns that pea stone, small crushed stone and sand do not compact well and may shift or wash out (Polycor granite steps guide). Soft or wet ground may need more. Follow the instructions for the stone you are using.
Plan for water. A flight of steps cut into a slope will collect runoff from everything above it. If you do not give that water somewhere else to go, such as a shallow swale beside the steps or a gravel strip along the edge, it will run straight down the treads and wash the base out from under them.
Setting the steps from the bottom up
- Set the bottom step first, on its compacted base. Level it side to side and pitch it forward about 1/4 inch per foot so water runs off (Quikrete). Use your largest, most stable stone here; everything above depends on it.
- Build each step off the one below. Depending on the style, the next riser either sits on the back of the step below or on its own compacted base just behind it. Compact crushed stone behind each riser as you go so the tread above is supported across its full depth, not just at the front.
- Check the heights on every step. Measure each riser against your layout. It is much easier to adjust the base now than to reset a finished step.
- Walk-test each tread. Stand on the corners. If it rocks, adjust the base under it or shim it where the shim will not show, as Polycor recommends.
- Finish the sides. Backfill along both sides with compacted gravel or soil, and use edging stones, short walls or planting to keep the slope from sliding onto the treads.
Give traction some thought as you choose the top surfaces. Natural cleft or textured stone is easier to walk on wet than a polished or sawn-smooth face.
When to hire a professional
Short runs of garden steps on a gentle slope are a reasonable DIY project if you can move the stone safely. It becomes a job for a professional when:
- The stones are heavy. A solid stone step can weigh hundreds of pounds and often takes a machine or several people to move safely.
- The slope is steep enough to need retaining walls on either side, or the steps need a landing or a turn.
- The steps lead to the house, where the code sizes, landing and handrail rules apply and a rigid set needs a footing below the frost line.
- There are four or more risers, which means a code-compliant handrail if the steps serve the house.
- You hit ledge, big boulders or wet ground, or the slope has a drainage problem you need to solve first.
George Hardscaping builds stone steps and brick stairs, including stairs between levels of the yard, for homes in Gloucester and across the North Shore. We also build retaining walls to hold back the slope on either side of a run of stairs, and do excavation for the ground work. See our stone steps and brick stairs page, request an estimate, or call (781) 222-0805.