Hardscaping & Masonry · Gloucester, MA
Patio design and installation on the North Shore
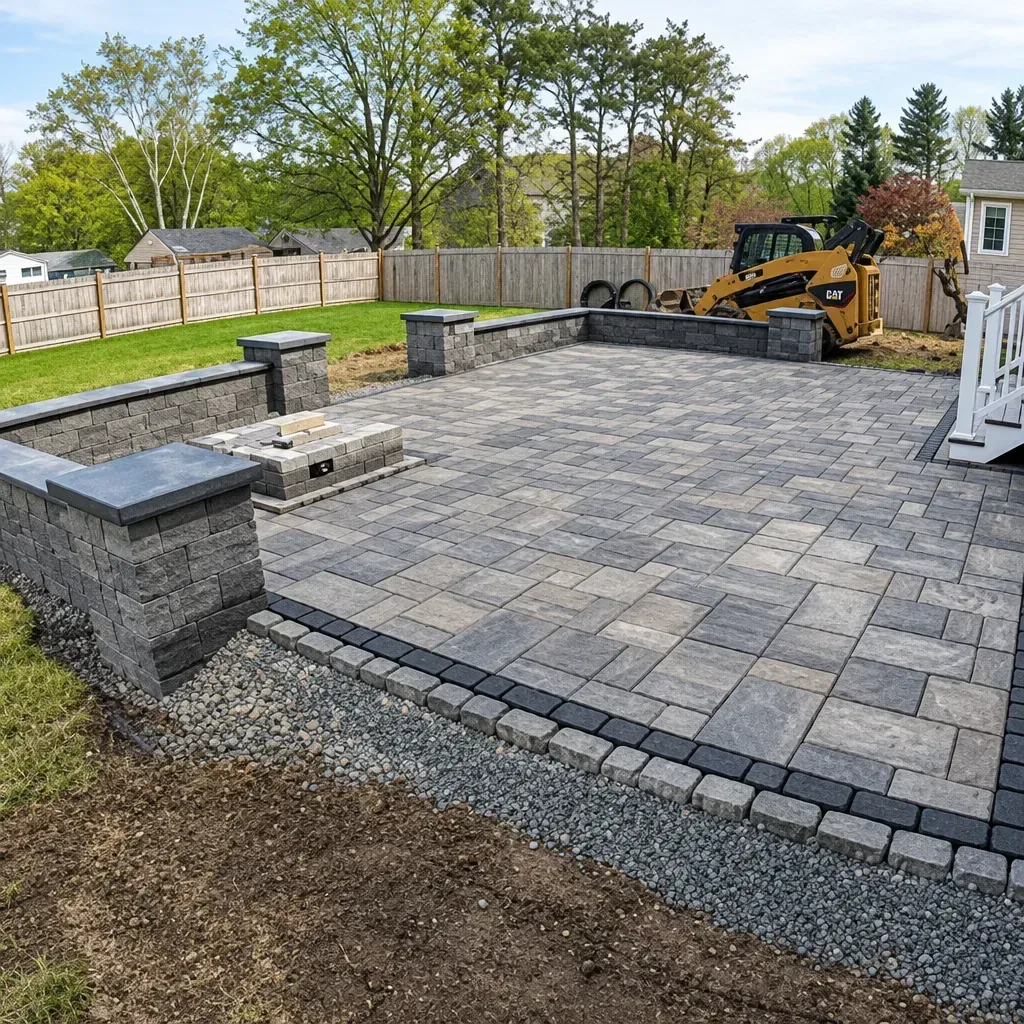
Natural stone, brick and paver patios for homes across Essex County, from a Gloucester company serving the North Shore since 2005. We talk through how you want to use the space, then design the patio and build it.
4.9 on Google from 36 reviews
Patio Design
A patio that fits the way you use your yard
Some people want a quiet spot for morning coffee. Others want room for a dinner table, a fire pit and a grill. Every patio starts with a consultation about your style, what you need and what you want the space to do.
From there we plan the layout and the materials to suit the house, then build it. We have done this for more than 20 years in towns from Ipswich and Gloucester to Wenham, Marblehead, Salem and Danvers. See the full list of towns we serve. Patios are one part of our hardscaping and masonry work.
Google shows a 4.9 average from 36 ratings for George Hardscaping.
- Multi-tiered patios
- Pool patios and pool surrounds
- Outdoor kitchens and dining areas
- Patio expansions that blend new pavers with old
- Outdoor living spaces off the back of the house
Recent patio projects
Patios we have built and expanded
Four jobs from homes on the North Shore, with what the homeowner wanted and what we did.
-
01
Wenham: dining area and fire pit on two levels
For a Wenham client we built a multi-level entertainment space. A formal dining area in herringbone pavers transitions to a casual fire pit area in a circular pattern. For a stand-alone fire pit, see our custom fire pits.
-
02
Salem: 12 by 14 feet with a wall-mounted pergola
A Salem couple had only 12 by 14 feet to work with. We built a wall-mounted pergola with vertical herb gardens.
-
03
Marblehead: a paver patio and path
A Marblehead client had not used her backyard for years. We installed a simple paver patio and a pathway.
-
04
Danvers: a 15-year-old patio expanded
In Danvers we expanded a 15-year-old patio. We mixed the weathered original pavers with new ones throughout the whole space, so the addition does not read as a separate patch.
Materials
Natural stone, brick or pavers
Natural stone and brick are durable, last a long time and are easy to repair. Pavers can be laid in almost any pattern. The right choice depends on the house and how you'll use the patio.
-

Natural stone
No two stones are alike, so no two stone patios look the same. A single piece can be reset if it ever shifts, which suits a one-of-a-kind surface.
-

Brick
A classic look. Brick is durable, easy to repair and can be laid in herringbone and other patterns, so it fits a patio where a pattern and border matter.
-

Pavers
Interlocking pavers come in many colors and shapes, so they can form borders, circles and custom designs. They need little upkeep and are simple to clean.
Choosing
Which material for which situation
Winters here bring freeze-thaw cycles. These questions narrow the choice before you pick a material.
-
01
You already have a patio
New and old pavers can share one space. In Danvers we mixed the weathered originals with new pavers across the whole expanded patio. In Salem we have also artificially aged new pavers to match an existing installation on a historic property.
-
02
The space is small
A 12 by 14 foot Salem yard still held a patio and a wall-mounted pergola.
-
03
You want more than one level
A change in height can separate uses. The Wenham project puts a herringbone dining area beside a lower, circular-pattern fire pit area. Slopes may call for steps or a retaining wall.
-
04
You want curves, circles or borders
Pavers come in many colors and shapes and lend themselves to these. Brick works well for borders and herringbone.
-
05
You may want to change it later
Stone and brick are easy to repair, so a few pieces can be lifted and reset. That suits a patio you expect to add to.
What a sound install involves
Paver patio construction, per CMHA guidance
Paver patio work follows ICPI Tech Spec 2, the industry guide for interlocking paver work. Digging rules such as 811 and wetlands review are covered on our hardscaping hub.
-
01
A compacted base
At least 4 inches of compacted base is called for under patios over well-drained soil. In colder climates, wet or weak soils need 2 to 4 inches more. The base is compacted to at least 98 percent of standard Proctor density, a lab measure of how tightly soil is packed.
-
02
Bedding sand
About 1 inch of sand goes under the pavers. Frozen or saturated sand should not be installed, so ground and weather affect the schedule.
-
03
Edges that hold
Pavers need an edge restraint, with at least 1 inch of vertical restraining surface against the side of the paver.
-
04
Joint sand and compaction
Dry joint sand is swept in and the pavers are compacted again until the joints are full.
Planning
What we'll talk through at the consultation
Five things shape the design. A rough idea of each helps.
-
01
How you'll use it
Dining, lounging, a fire pit, a grill or all of the above. How you'll use the patio sets its size and layout.
-
02
Where it goes
Off the back door, beside the pool or out in the yard. Sun, shade, the view and the path people will take to get there all matter.
-
03
The lay of the land
Slopes, low spots and where rainwater runs. A patio on a slope may need steps, more than one level or a retaining wall.
-
04
Materials and pattern
Stone, brick or pavers, and a pattern and border that suit the house.
-
05
The extras
A fire pit, seating, an outdoor kitchen or a walkway that connects the patio to the driveway.
“We’ve hosted more gatherings in the three months since our patio was completed than in the five years before.”
Mike, Salem. Tell us how you want to use your patio and we will plan it around that.
Is the spot overgrown or on a slope?
George Hardscaping also does land clearing, excavation and tree services, so getting the ground ready and building the patio can be one project. Photos of the spot, a rough size and how you'll use it are enough to start.
From the Blog
Guides that pair with a patio project
- SlopesHow to install a retaining wall on a slope
- WalkwaysLaying a cobblestone walkway
- PaversBelgard paver colors
- StepsBuild stone steps: the complete guide
Questions
Patio questions
Should I choose stone, brick or pavers for a North Shore patio?
It depends on how you will use the patio. Stone and brick are durable and easy to repair. Pavers suit curves, circles and borders, and they need little upkeep.
What makes one patio quote higher than another?
Size, the slope and how much preparation the ground needs, the material and pattern, and extras such as a fire pit, seating or an outdoor kitchen all move the quote. Wet or weak soil can also call for a thicker base, per ICPI guidance. Describe the spot and your plans in the estimate request.
How thick should a paver patio base be in Massachusetts?
ICPI Tech Spec 2 calls for at least 4 inches of compacted base for patios over well-drained soil. In colder climates, continually wet or weak soils need 2 to 4 inches more. Your installer should tell you what base they plan for your yard.
Can you add to a patio I already have?
Yes. In Danvers we expanded a 15-year-old patio by mixing the weathered original pavers with new ones, so the new area blends in. Send photos of your patio and the area you want to add in the estimate request.
Can a small yard fit a patio?
Yes. A Salem couple had 12 by 14 feet, and we built a wall-mounted pergola with vertical herb gardens there. Send the size of your space in the estimate request.
Can you build a patio with more than one level?
Yes. We build multi-tiered patios, such as a Wenham space where a herringbone dining area transitions to a circular-pattern fire pit area. On a slope, a retaining wall may hold back the ground, and our retaining wall page covers the permit rules.
Request a Patio Estimate