How to Build a Cinder Block Outdoor Fireplace
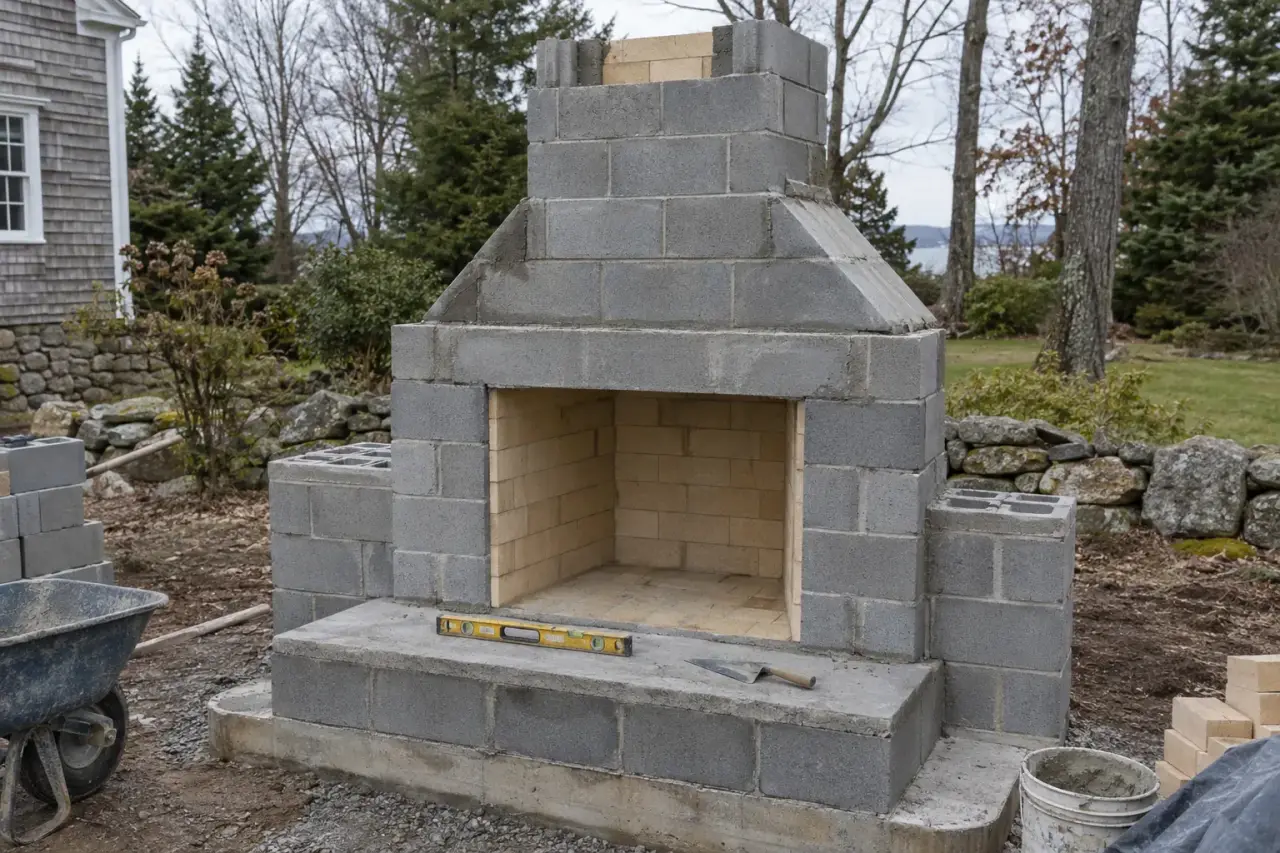
A cinder block outdoor fireplace is built in five layers, in this order: a concrete footing below the frost line, a block base with a noncombustible hearth, a firebox lined with firebrick and refractory mortar, a smoke chamber and lined flue, and a cap with a spark arrestor. The block is the hidden structure; stone, stucco or brick goes on the outside at the very end. In Massachusetts the footing has to reach below the 48-inch frost depth, and that one step is where most online plans fall short.
This guide walks through each stage with the dimensions the Massachusetts residential code uses for masonry fireplaces, so you can judge which parts you can take on yourself and which belong to a mason.
A quick word on names: what stores sell as "cinder block" today is almost always concrete block, also called CMU (concrete masonry unit). The build is the same whichever name you use.
Before you dig: permits, fire rules and where it can go
Three offices have a say, and it is worth calling all three before you draw anything.
- Your town's building department. Massachusetts builds homes under the Massachusetts Residential Code, 10th edition, Chapter 10 (Chimneys and Fireplaces), which is based on the 2021 International Residential Code. It is written for fireplaces in houses, but it is the most detailed published set of dimensions for a masonry fireplace, and the code dimensions in this article come from it. Ask whether your freestanding outdoor fireplace needs a permit and what drawings they want.
- Your fire department. Fire departments set the rules for outdoor fires, and those rules can decide where the fireplace is allowed to sit. Tewksbury's fire department, for example, cites the state fire code, 527 CMR and says outdoor fires should not be within 25 feet of a structure or combustible material, burned only with ordinary firewood, and attended until they are out. Your town may differ, so ask yours.
- Dig Safe. Massachusetts law requires a Dig Safe request (call 811) at least 72 hours before you dig, not counting weekends and holidays, as Eversource explains. That applies to homeowners too.
Then walk the site. Stand where the seating will be and note which way the wind usually blows, what trees hang over the spot, and how far it is from the house, the deck and the property line. If any building is within 10 feet, the code requires the chimney to rise at least 2 feet higher than any part of that building within 10 feet (section R1003.9), which can mean a very tall chimney. Moving the fireplace farther out is usually simpler.
If you would like a pizza oven next to the fireplace, decide that now, before the footing is sized, because the oven changes the footprint and the chimney plan. See planning an outdoor fireplace with a pizza oven.
Step 1: Pour a footing below the frost line
A masonry fireplace and chimney are very heavy, and the ground in Massachusetts freezes and thaws every winter. If the soil under the footing freezes, it can lift and crack the masonry. That is why the Massachusetts Residential Code sets the frost depth at 48 inches (Table R301.2) and requires footings to go below it.
For the fireplace footing itself, section R1001.2 calls for:
- concrete or solid masonry at least 12 inches thick;
- extending at least 6 inches beyond the face of the fireplace on all sides;
- resting on undisturbed soil or engineered fill, below frost depth.
Notice that "the face" includes whatever finish goes on later. A full brick or thick stone face needs its own bearing, so decide the finish before you size the footing. Our guide to finishing a cinder block fireplace covers that choice.
On the North Shore you will often hit ledge or large rock well before 48 inches. Do not guess what to do about it. Ask the building department how they want the footing handled on ledge, because the answer depends on the rock and the site.
Step 2: Lay the block base and the hearth
The base is usually a U of block, often with an open bay underneath for firewood. Lay it in running bond (each block overlapping the joint below), checking level and plumb on every course and measuring corner to corner so the layout stays square.
- Mortar: the Brick Industry Association's Technical Note 8B on selecting mortar recommends Type S for reinforced or loadbearing exterior walls and Type N for chimneys, with a stronger mortar at or below grade. Its general rule is to pick the lowest-strength mortar that meets the job, because stronger is not necessarily better.
- Openings: span the wood bay with a steel lintel. The code requires the lintel over the fireplace opening to bear at least 4 inches on each end (R1001.7), and the same bearing is a sensible minimum for the wood bay.
- Hearth: the hearth under the fire must be at least 4 inches thick, and the hearth extension in front at least 2 inches thick, both of noncombustible material (R1001.9).
The hearth extension has to reach at least 16 inches in front of the opening and 8 inches past each side. If the opening is 6 square feet or larger, that grows to 20 inches in front and 12 inches each side (R1001.10). A 36-inch-wide by 28-inch-tall opening is 7 square feet, so it needs the larger extension. People often size the opening first and forget this.
Step 3: Build the firebox
This is the part that cannot be improvised. Ordinary concrete block and ordinary mortar are not made to take direct fire, so the code builds the firebox as a lined box:
- Solid walls. Firebox walls must be solid masonry, or hollow block grouted solid (R1001.5). Hollow cores left empty behind the fire are not allowed.
- Thickness. With a firebrick lining at least 2 inches thick, the back and side walls must total at least 8 inches of solid masonry including the lining. Without a lining, they must be 10 inches. In a block fireplace this is easy to check: a 2-1/2 inch firebrick laid flat plus an 8 inch block (actual width 7-5/8 inches) grouted solid comes to about 10 inches, which clears the 8 inch minimum. Leave the block cores empty and it does not count as solid masonry.
- Firebrick and refractory mortar. The firebrick must meet ASTM C1261 and be laid with medium-duty refractory mortar meeting ASTM C199, with joints no wider than 1/4 inch.
- Depth. The firebox must be at least 20 inches deep (R1001.6).
- Throat. The throat, where the firebox narrows into the smoke chamber, must be at least 8 inches above the top of the opening.
Why these dimensions decide whether it smokes
A fireplace draws because hot gas rises up the chimney and pulls fresh air in through the opening behind it. The Brick Industry Association's Technical Note 19 on fireplace design says the draft depends on the size of the opening, the shape and cross-section of the flue, and the height of the chimney, and that the shape and depth of the firebox strongly affect it too. Taller chimneys draw better than shorter ones with the same flue, and taller openings pull in more air and need taller chimneys.
In practice the parts have to match. A wide or tall opening over a small flue lets more smoke in than the flue can carry away, so the rest rolls out the front. A firebox that is too shallow puts the fire right at the opening. The throat, at least 8 inches above the opening, is the slot all the smoke has to pass through, which is why BIA says to design it carefully. This is why the code ties the flue size to the opening size (next step), and why the firebox is the stage to hand to a mason if you are unsure. The note is written for indoor fireplaces, but the same geometry applies outside.
If you are building with brick rather than block, the firebox rules are the same, but the bond and material choices change. See how to build an outdoor brick fireplace. To work out how much firebrick and block to order, see how many bricks an outdoor fireplace takes.
Step 4: Build the smoke chamber, flue and cap
Above the throat, the smoke chamber funnels smoke from the wide firebox into the narrow flue. The code requires its walls to be at least 8 inches of solid masonry (6 inches with a lining), and if the funnel is formed by stepping masonry inward (corbeling), each side can lean no more than 30 degrees from vertical. The inside must be parged smooth with refractory mortar (R1001.8).
The flue needs a liner, and its size is set by the fireplace opening (R1003.15):
- round liner: at least 1/12 of the opening area;
- square liner, or rectangular under a 2 to 1 shape: at least 1/10;
- rectangular at 2 to 1 or longer: at least 1/8.
Worked through for a 36 by 28 inch opening (1,008 square inches): a square liner needs at least about 101 square inches of inside area, and a round one about 84. Use the liner's net inside area from the supplier's sheet, not its outside size. For a fireplace, clay liners run from the top of the smoke chamber to a point above the enclosing walls, laid in medium-duty refractory mortar (R1003.12).
Finish the top with a concrete, metal or stone cap that has a drip edge and a caulked bond break around the liner (R1003.9.1), and a spark arrestor. The code sets the arrestor's open area at no less than four times the flue outlet, with a screen that stops anything 1/2 inch or larger but still passes 3/8 inch (R1003.9.2).
Step 5: Finish the outside and cure it slowly
Once the block shell is complete, it gets its face: stone veneer, stucco or brick, plus a cap on any ledges. Each needs a different base and handles New England weather differently, which is why it has its own guide: finishing options for a cinder block fireplace.
Before the first real fire, let the mortar cure and follow the curing directions on your refractory mortar and finish materials. Start with small fires and build up. A roaring first fire in wet masonry can crack the firebox you just built.
What you can DIY and what to hand to a mason
| Stage | Realistic for a skilled DIYer? | Why |
|---|---|---|
| Permits, fire rules, Dig Safe | Yes | Phone calls and paperwork; do it first. |
| Footing below 48 inches | Hard | Deep digging, often ledge, a lot of concrete, and it may need an inspection before the pour. |
| Block base and hearth | Yes, with block experience | Straight courses, level and square; mistakes show up in every course above. |
| Firebox, throat, smoke chamber | Hire a mason | Code dimensions, refractory materials and shape decide whether it draws smoke or pushes it at you. |
| Chimney and cap | Depends on height | Heavy work on scaffolding; the flue size and cap details are code items. |
| Veneer, stucco or brick face | Often | Needs the right base and weather; see the finishing guide. |
If a wall of the fireplace starts leaning, a crack runs through the firebox, or smoke keeps rolling out of the front after the curing fires, stop using it and have a mason look before the next fire.
Want an outdoor fire without building a chimney?
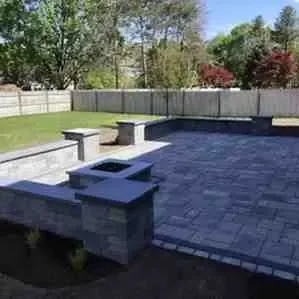
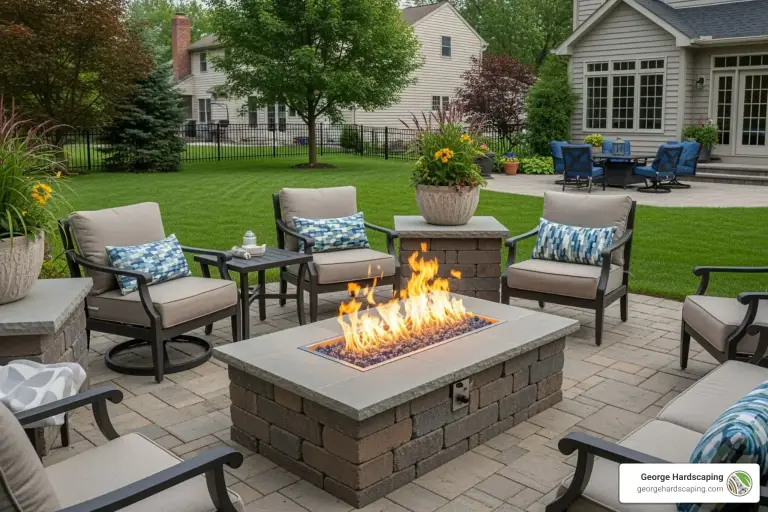
Many people searching for a "cinder block fire pit with chimney" really want a place to sit around a fire. A fire pit leaves out the firebox, smoke chamber and chimney, which are the most technical and code-heavy parts of this project.
George Hardscaping builds custom outdoor fire pits for homes in Gloucester and across the North Shore: round, square or rectangular, wood-burning, gas or propane, often with a stone, brick or paver patio around them. If a fire pit fits the way you want to use your yard, request an estimate or call (781) 222-0805.