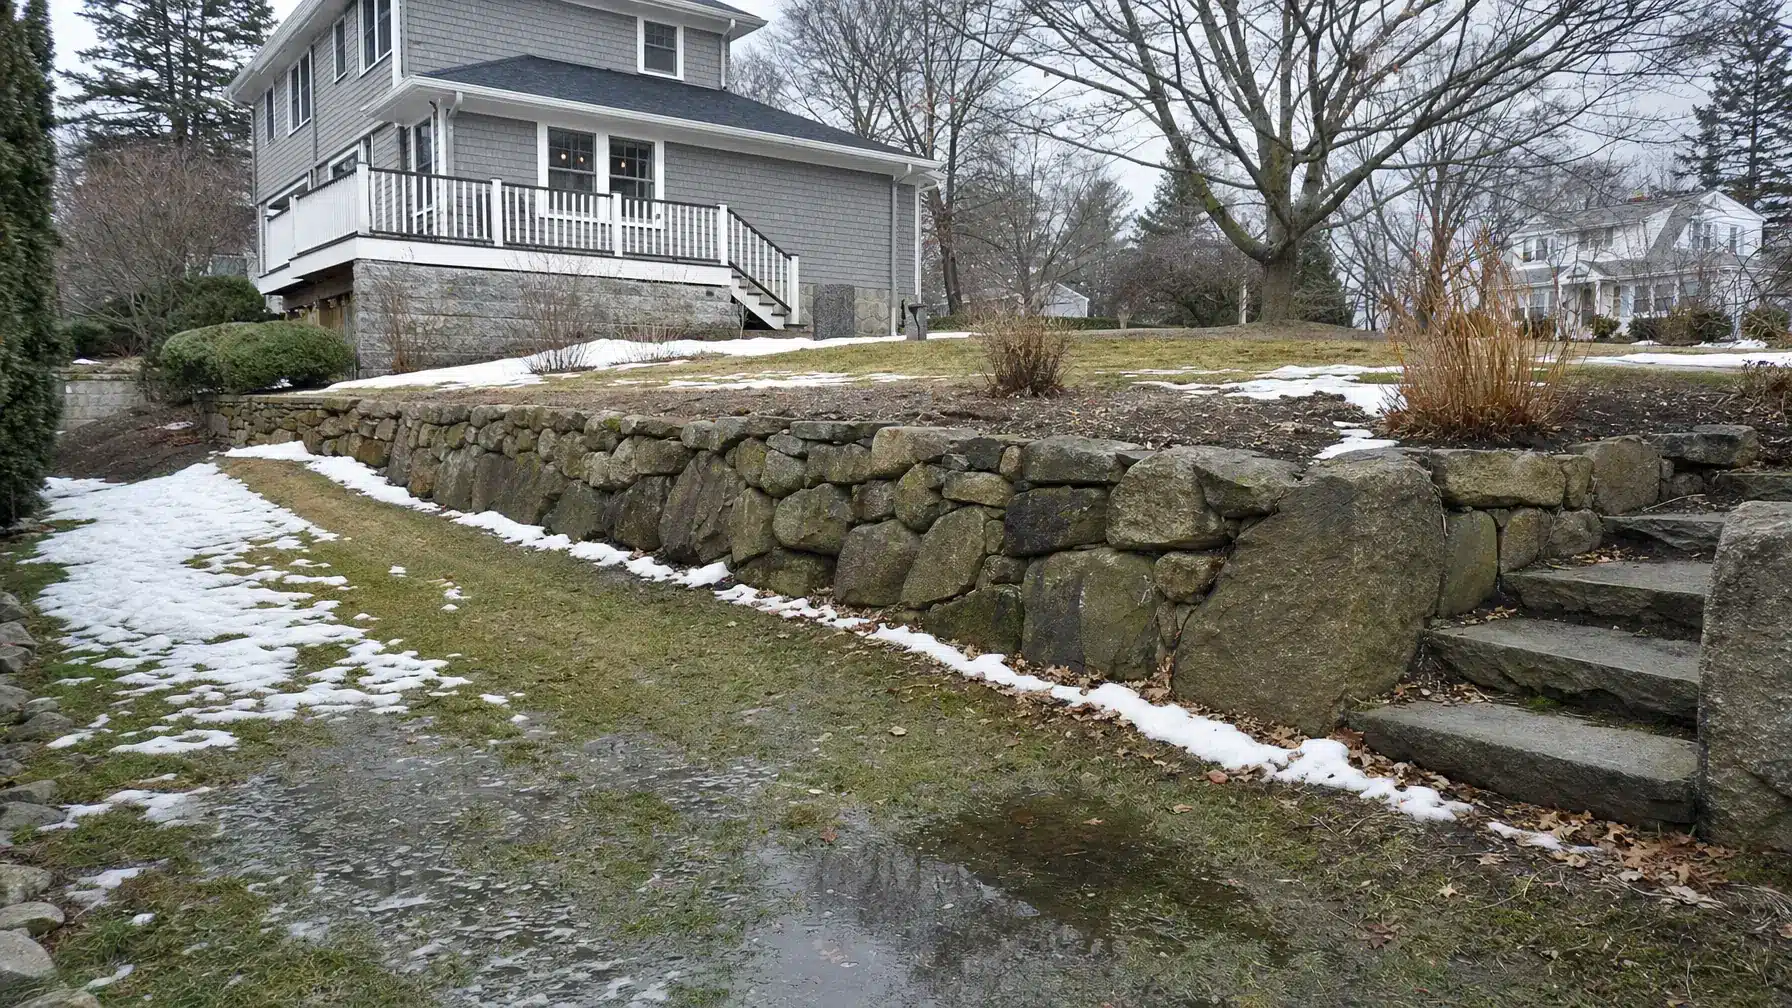
Before a Retaining-Wall Consultation: Photos, Runoff Notes, and Yard Goals
Before a retaining-wall consultation, gather photos that show the surrounding yard, notes about water you have actually seen, and a clear description of how you want to use the area. Keep those observations separate from guesses about what is wrong or how to fix it.
Your preparation should explain the site, not design a wall. A concise brief can show what you observed, what you want to change and what remains unknown—without choosing a wall system, drainage detail or repair method.
Photograph the area in its yard context
- Overall setting: Include the slope or wall and the yard above and below it, as visible from safe viewpoints.
- Nearby features: Show buildings, driveways, patios, fences, trees and planting beds in relation to the project area.
- Visible water context: Include downspout outlets, surface channels, pooled water or sediment deposits that are safely visible.
- Specific concerns: Capture visible gaps, displaced pieces, exposed soil or other conditions without touching or testing them. Keep a wider view so the location is clear.
Label each image with its capture date, location and viewing direction. Use consistent location names across your photos and notes. If you already have older photos, keep their original dates rather than presenting them as current conditions.
Note Do not climb a wall, lean over an edge, excavate, probe gaps or approach visibly unstable ground to improve your documentation. Do not enter flowing water or slippery areas. Mark any area you could not safely observe; incomplete documentation is preferable to unsafe inspection.
Record runoff as an observation, not a diagnosis
Describe where water was visible and when you saw it. Distinguish water you watched moving from wet ground or sediment you noticed afterward. You do not need to go outside during a storm or recreate a runoff event.
Keep separate fields for “Observed” and “Question or interpretation.” Put visible water movement in the observation field; put a suspected source or cause in the question field. Photos and homeowner notes cannot establish soil conditions, structural stability or hidden drainage conditions. Nor do they establish that a retaining wall will solve a runoff concern.
Describe what usable yard space should support
Explain the activity you want the area to accommodate before drawing a proposed wall line. Gardening, play and other outdoor activities are among the uses George Hardscaping identifies for level space created through retaining-wall projects. Whether that approach fits your property remains a matter for assessment.
- Intended activities: Describe what people would do there and any furniture, garden beds or equipment you hope the space could accommodate.
- Priorities: Separate essential uses from optional preferences, especially if the available space may not support everything.
- Features to retain: Identify trees, established planting, fences, existing paved areas or views you hope to preserve. Treat preservation as a goal to evaluate, not an assumed outcome.
- Existing nearby uses: Note routine vehicle parking, stored materials or other activities near the slope without estimating their structural effects.
Gather available records without treating them as confirmation
If available, collect existing surveys, plot plans, previous landscape drawings, wall records and documents showing known utilities, septic components or easements. Keep the document title, date and source attached. You do not need to fill gaps by guessing where buried features or boundaries lie.
Label informal sketches and approximate dimensions accordingly. A fence, online property image or homeowner sketch should not be presented as a verified boundary. Possessing an old plan also does not confirm that a proposed project has approval or that the plan reflects current conditions.
Use a dated summary with supporting attachments
Keep the handoff short enough to scan, with photos and records attached separately. Copy these field labels into a document and complete only what you know:
- Prepared on / project area: Record when you assembled the brief and identify the part of the yard being discussed.
- Desired change / intended use: State the main goal, essential activities and features you hope to retain.
- Direct observations: For each entry, include the observation date, location, visible condition and matching photo label.
- Water observations: Record timing, visible movement, pooling or residue, and any portions of the water path you could not see.
- Interpretations and unknowns: Keep suspected causes, uncertain boundaries, hidden conditions and inaccessible areas separate from observed facts.
- Attachments: List the photo labels and available property documents, noting whether each record is current, older or of uncertain relevance.
Bring questions that leave room for assessment
- What site measurements or additional information are needed before discussing a layout?
- Which water observations need further evaluation, and what cannot be determined from these photos?
- How might nearby features and intended yard uses affect what is feasible?
- What boundaries, buried features, approvals or specialist assessments need confirmation before a proposal can be developed?
George Hardscaping serves Essex County, MA and the North Shore. You can read about its landscape retaining wall service or request an estimate when you are ready to discuss the project. Have your observation brief available as a factual starting point—not a diagnosis or a construction plan.