
Structural Landscaping: 10 Powerful Benefits in 2025
The Foundation of Outdoor Architecture
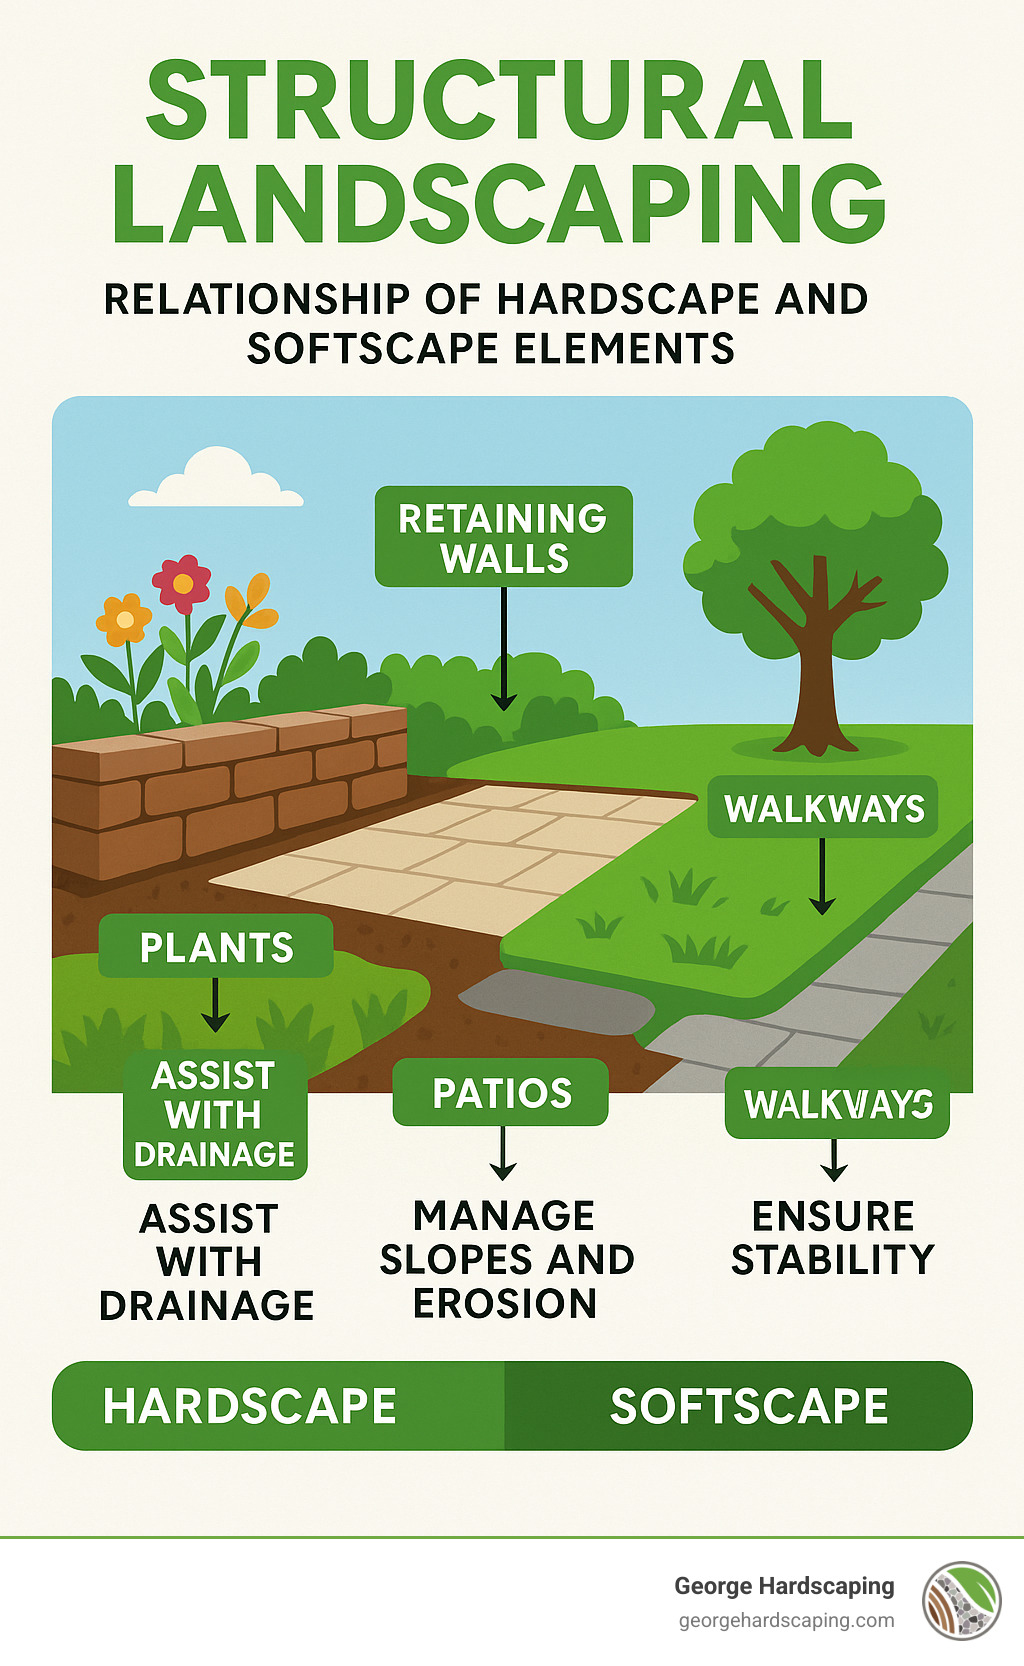
Structural landscaping is the design and construction of permanent, non-living features in outdoor spaces that provide both functional support and aesthetic improvement to a property.
What is structural landscaping?
* The integration of hardscape elements (patios, retaining walls, pathways) with softscape features (plants, trees, grass)
* Focuses on the “bones” of your landscape that create structure, manage slopes, and control erosion
* Requires engineering principles to ensure durability and safety
* Includes both decorative and functional elements that work together as a system
As the legendary hockey player Wayne Gretzky once said, “I skate to where the puck is going to be, not where it has been.” This forward-thinking approach perfectly captures the essence of structural landscaping—designing outdoor spaces not just for current needs but for long-term functionality and beauty.
Unlike traditional landscaping that primarily focuses on plants and gardens, structural landscaping creates the framework that supports your entire outdoor environment. It’s the critical foundation that prevents soil erosion, manages drainage, creates usable spaces on sloped properties, and defines the character of your landscape.
For homeowners in Essex County and the North Shore dealing with New England’s unique terrain challenges, structural landscaping provides solutions that are both beautiful and practical. Whether you’re looking to terrace a sloping yard, create an outdoor living space, or simply improve your property’s curb appeal, the thoughtful integration of hardscape elements can transform your outdoor areas.
The precast construction market, which includes structural landscaping elements like retaining walls, is projected to reach $207.2 billion by 2031—evidence of the growing importance of these permanent landscape features in both residential and commercial settings.
Structural landscaping word list:
– hardscape design services
– hardscape maintenance service
– hardscape repair near me
Understanding Structural Landscaping
When you look out at a beautiful landscape, what catches your eye first? Is it the vibrant flowers, the lush green lawn, or perhaps the neat stone wall that frames it all? At George Hardscaping, we believe it’s the interplay between these elements that creates truly remarkable outdoor spaces.
Structural landscaping forms the backbone of any outdoor environment. These non-living, permanent features give your property its shape, function, and character. While plants may come and go with the seasons, a well-built patio or retaining wall stands firm for decades, providing lasting value and enjoyment.
We approach structural landscaping as both an art and a science. Creating beautiful, functional outdoor spaces requires careful planning, precise engineering, and a designer’s eye. It’s about solving problems while creating beauty—managing slopes, controlling erosion, and changing unused areas into favorite gathering spots.
The magic happens when hardscape and softscape elements work in harmony. Your stone wall isn’t just holding back soil; it’s creating the perfect sunny spot for your hydrangeas to thrive. Your paver patio isn’t just a place to put furniture; it’s framed by ornamental grasses that dance in the breeze while you enjoy your morning coffee.
How Structural Landscaping Differs from Traditional Landscaping
Traditional landscaping typically focuses primarily on plants, trees, and lawn—the living elements that add color and texture. Structural landscaping, however, prioritizes the built environment that supports everything else.
The differences run deeper than just living versus non-living elements. Structural landscaping creates features designed to last for decades, often increasing in value over time. These elements must be engineered to bear significant weight—whether it’s soil pressing against a retaining wall or vehicles driving across a paver driveway.
As one of our Manchester clients put it: “We spent years trying to landscape our sloped backyard with plants alone. One rainstorm would wash everything away. Once George installed our terraced retaining walls, not only did the erosion stop, but we gained usable garden space we never thought possible.”
Structural landscaping also requires technical expertise that goes beyond horticulture. Understanding load-bearing capacity, drainage principles, and material properties ensures your hardscape elements remain beautiful and functional through harsh New England seasons.
Core Principles of Structural Landscaping
Every successful structural landscaping project we undertake at George Hardscaping follows these essential principles:
Thorough site analysis forms the foundation of everything we do. Before drawing a single design line, we evaluate your property’s unique characteristics—soil conditions, drainage patterns, sun exposure, and existing features worth preserving. This detective work prevents costly surprises and ensures solutions that work with your land, not against it.
Thoughtful grading and elevation planning transforms problematic slopes into functional spaces. Proper grading directs water away from structures, creates level areas for patios or play spaces, prevents erosion, and adds visual interest through deliberate changes in height.
Effective drainage solutions might not be the most glamorous part of landscaping, but they’re absolutely critical. Without proper water management, even the most beautiful hardscape can fail prematurely. We integrate drainage systems that protect your investment while respecting the natural water cycle.
Sustainability has become increasingly important in modern structural landscaping. We incorporate permeable surfaces that allow water infiltration, source local materials when possible, and design with energy efficiency in mind. Our goal is creating outdoor spaces that are both beautiful today and responsible for tomorrow.
The integration of function and aesthetics is where our craftsmanship truly shines. We believe practical solutions should also be beautiful. Your retaining wall won’t just hold back soil—it will improve your property with natural stone that complements your home’s architecture. Your walkway won’t just connect two points—it will guide visitors on a journey through your landscape, revealing new perspectives at every turn.
Whether we’re building a simple garden wall in Beverly or designing a complex multi-level outdoor living space in Newburyport, these principles guide our work. The result? Structural landscaping that solves problems beautifully while standing the test of time.
Looking to learn more about how retaining walls can transform your property? Visit our guide to Retaining Wall Landscaping for inspiration and practical advice.
Key Elements & Popular Materials
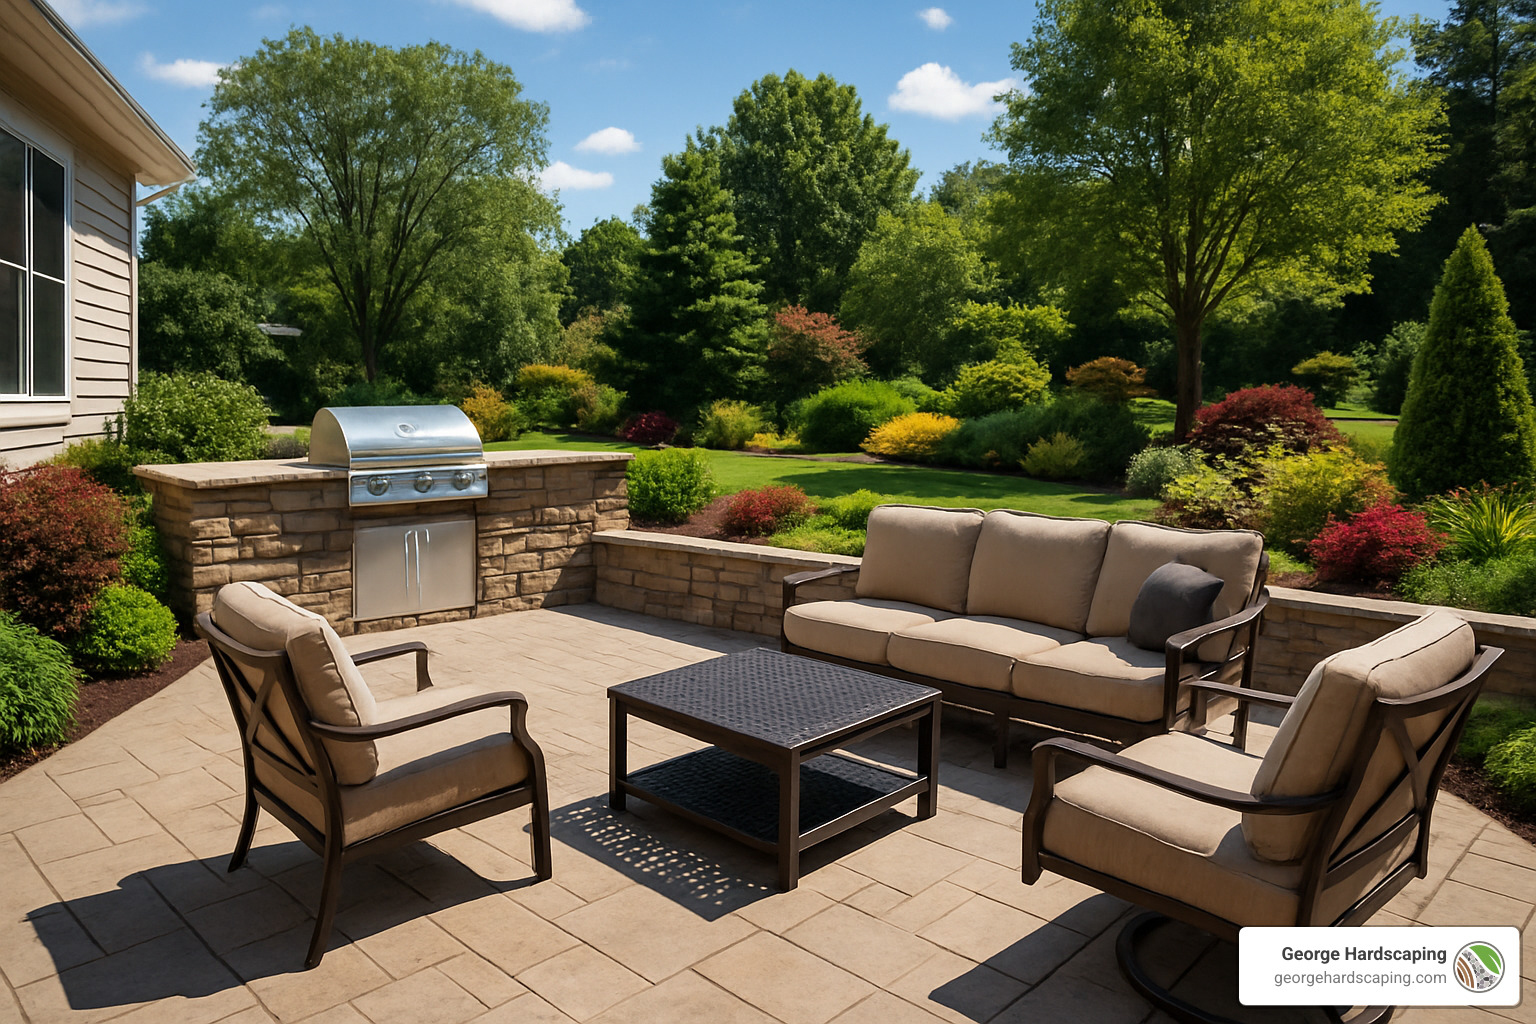
When we talk about structural landscaping, we’re really discussing the bones of your outdoor space—the permanent elements that give your landscape its shape, function, and character. These hardscape components work together to create outdoor rooms that are both beautiful and practical.
Retaining Walls
Nothing transforms a sloped property quite like a well-built retaining wall. These workhorses of the landscape hold back soil and create usable flat areas where there was once an unusable hill.
I’ve seen homeowners fall in love with natural stone walls for their timeless character—each stone telling its own story. While they’re typically more expensive, they often become the focal point of the entire landscape. For more budget-conscious projects, engineered concrete block systems offer impressive strength with easier installation. Timber walls bring warmth and a natural feel, though they’ll need more TLC over the years.
One impressive option we’ve worked with is LondonBoulder’s BIG block units. These mammoth precast pieces weigh about 2,100 pounds each and can create vertical walls up to 9 feet high without extra reinforcement or extensive digging. Talk about making a statement!
Patios and Decks
Your outdoor living room deserves a proper floor, and that’s where patios and decks come in. I’ve seen bluestone and flagstone patios that look even better after 20 years of weathering—they develop a character that manufactured materials simply can’t match.
Concrete pavers have come a long way, now mimicking natural stone while offering easier installation and consistent dimensions. For contemporary spaces, poured concrete can be stamped or stained to create surprisingly artistic results. And don’t forget about composite decking—it’s pricier upfront but saves countless hours of staining and sealing over traditional timber.
Walkways and Steps
The journey through your landscape should be as thoughtful as the destinations. Walkways and steps guide movement and create rhythm in the landscape.
Stone slab steps have a naturally commanding presence, while brick pathways offer timeless charm that complements traditional homes beautifully. For modern designs, concrete pavers can create clean lines and patterns. Don’t overlook simple gravel paths for informal garden areas—they’re budget-friendly and allow rainwater to percolate into the soil instead of running off.
Pergolas and Outdoor Structures
Nothing defines an outdoor room quite like a pergola. These architectural elements create a sense of enclosure while still letting sunlight filter through.
Cedar and redwood have been traditional choices due to their natural resistance to decay. For tighter budgets, pressure-treated lumber works well, especially when stained to improve its appearance. If maintenance concerns keep you up at night, consider fiberglass or vinyl pergolas—they’ll look fresh for years with minimal upkeep. Metal pergolas offer a sleek, contemporary look that pairs beautifully with modern architecture.
Water Features
The sound of water brings a landscape to life. From simple bubbling fountains to elaborate ponds, water features engage the senses in a way other elements simply can’t.
Preformed basins make DIY installation more approachable, while custom-built stone water features can be integrated seamlessly with surrounding hardscape. Concrete pools and spas offer endless customization possibilities. For those concerned about maintenance, pondless water features circulate water without an exposed basin, reducing both maintenance and safety concerns.
Lighting Systems
A landscape without lighting is only enjoyed half the time. Strategic illumination extends your outdoor enjoyment well into the evening hours.
Path lights guide safe movement after dark, while uplights dramatically highlight trees and architectural features. Step lights are essential for safety on stairs and elevation changes. The smart lighting revolution has reached the landscape, with programmable systems that can create different scenes for different occasions or seasons.
Synthetic Turf
Once relegated to sports fields, today’s synthetic turf options provide surprisingly natural-looking lawn alternatives, especially for challenging areas where real grass struggles.
Short-pile varieties offer the most natural appearance, while sports-grade options can withstand intense play. For dog owners, specialized pet-friendly varieties make cleanup much simpler than with traditional lawn.
Comparison of Popular Materials
| Material | Durability | Maintenance | Cost Range | Best Applications |
|---|---|---|---|---|
| Natural Stone | Excellent (100+ years) | Low | $20-150/sq ft | Patios, walls, steps |
| Concrete Pavers | Very Good (25-50 years) | Low-Medium | $15-75/sq ft | Driveways, patios, walkways |
| Timber | Good (15-25 years) | High | $15-60/sq ft | Decks, pergolas, garden walls |
| Precast Concrete | Excellent (50+ years) | Low | $25-100/sq ft | Retaining walls, steps |
| Composite Materials | Very Good (25-40 years) | Very Low | $25-90/sq ft | Decks, pergolas |
Note: These are average costs based on internet data and not actual costs for George Hardscaping. Actual pricing can vary significantly based on project specifics, site conditions, and design complexity.
Retaining Walls vs Garden Walls
One of the most common mistakes I see homeowners make is confusing retaining walls with garden walls. The difference is crucial.
Retaining walls are engineered structures designed to hold back soil and resist lateral earth pressure. They need proper drainage systems to manage water buildup, and walls over 3-4 feet typically require permits and professional engineering. When they fail, the consequences can be serious and expensive.
I’ll never forget a client in Marblehead who learned this lesson the hard way: “What we thought was just a decorative wall collapsed after heavy rains because it wasn’t properly designed as a retaining wall. The replacement properly engineered wall has stood firm through multiple nor’easters.”
By contrast, garden walls are primarily decorative, usually under 2 feet tall, and don’t bear significant loads. They’re perfect for defining spaces and adding visual interest without the engineering requirements of their bigger cousins.
For serious elevation challenges, LondonBoulder’s innovative systems allow walls to reach impressive heights of 13+ feet with a five-inch setback per course, without needing additional reinforcements. This can dramatically reduce both installation time and costs compared to traditional systems.
Want to learn more about our approach? Visit our page on retaining wall landscaping.
Hardscape and Softscape Working Together
The magic happens when hard and soft elements dance together in perfect harmony. Think of hardscape as creating the rooms of your outdoor living space, while plants furnish and decorate those rooms.
Well-designed planting beds and borders use hardscape elements to define and contain garden areas. Raised beds created with retaining walls improve drainage and make gardening more accessible. I love incorporating seat walls that double as planting borders—they’re both practical and beautiful.
Smart irrigation integration starts during the design phase, not as an afterthought. Building watering systems into hardscape designs from the beginning prevents headaches later. Permeable materials allow water to reach plant roots naturally, while drip irrigation along hardscape edges delivers water efficiently exactly where it’s needed.
Thoughtful hardscape design can create microclimates that expand your planting options. Walls can shelter tender plants from harsh winds, while the thermal mass of stone or concrete moderates temperature swings. Pergolas and shade structures create partial sun conditions perfect for plants that would struggle in full exposure.
The art of visual balance comes from using softscape to soften the hard edges of structural elements. Plants can highlight and frame key hardscape features, while alternating hardscape and softscape creates rhythm and flow throughout the landscape.
As I often tell our clients in Beverly and Danvers, “The hardscape creates the rooms of your outdoor living space, while the plants furnish and decorate those rooms.”
Find more about our integrated approach on our hardscape and landscape page.
Inclusive & Accessible Features
Today’s structural landscaping increasingly accepts universal design principles that welcome people of all ages and abilities. This thoughtful approach not only meets current needs but allows for “aging in place” as mobility requirements change over time.
Accessible pathways should be at least 36 inches wide to accommodate wheelchairs, with firm, stable surfaces that resist slipping. Gentle slopes (ideally no steeper than 1:20) and minimal gaps between pavers make navigation smoother for everyone.
Where elevation changes are necessary, ramps and transitions should be integrated beautifully into the design. Proper slope ratios (maximum 1:12), smooth transitions between surfaces, and strategically placed handrails improve both safety and usability.
Raised planting areas at seating height (18-24 inches) make gardening accessible for people who can’t bend or kneel easily. Walls with wider caps provide comfortable impromptu seating, while varying heights accommodate different users.
Incorporating sensory elements enriches the experience for everyone. Water features with accessible edges, fragrant plants near pathways, and varied textures in both hardscape and plant materials engage multiple senses. Sound elements like wind chimes or bubbling water add another dimension of enjoyment.
One of our Newburyport clients shared a touching story: “After my mother moved in with us, we realized how inaccessible our backyard was. The new gently sloping pathways and raised planting beds have allowed her to enjoy gardening again, which has been therapeutic for her.”
By thoughtfully incorporating these inclusive design principles, we create outdoor spaces that welcome everyone and adapt gracefully to changing needs over time.
Benefits: Functionality, Safety & Curb Appeal
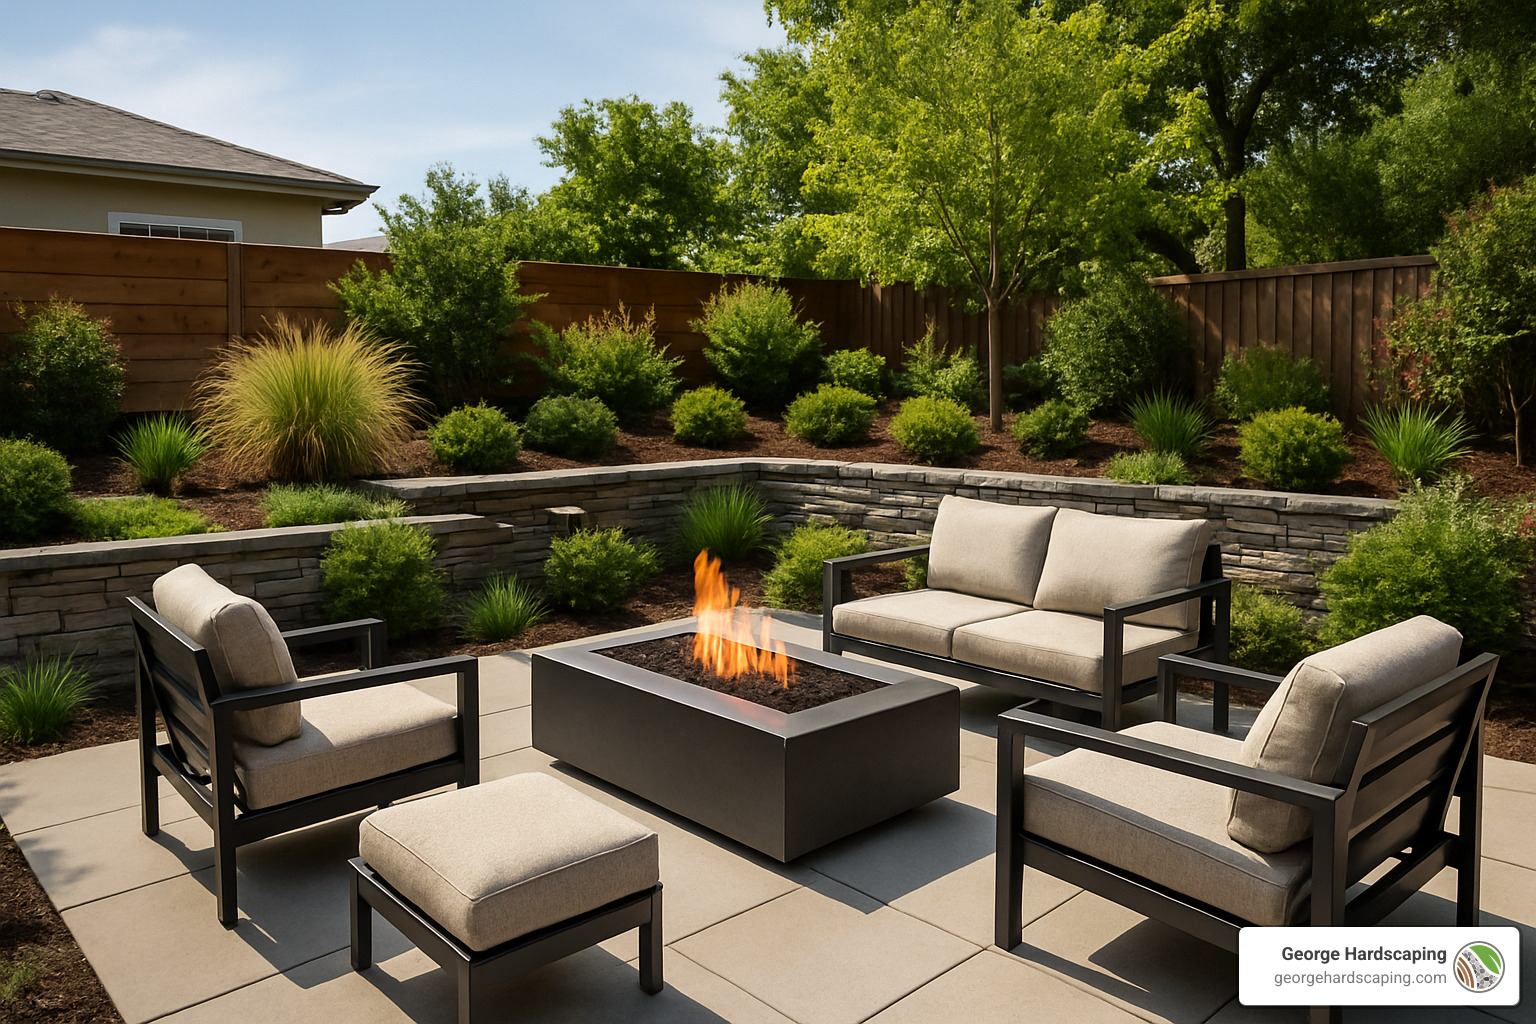
When we create a beautiful outdoor space, the benefits go far deeper than what meets the eye. Structural landscaping transforms your property in ways that improve daily life, increase safety, and yes—make your neighbors a little envious too.
Functional Benefits
Have you ever looked at that sloped section of your yard and wished you could actually use it? That’s where the magic of structural landscaping begins. By implementing thoughtfully designed retaining walls and terraces, we can convert those challenging slopes into level, usable spaces perfect for gardens, play areas, or outdoor dining.
Erosion control is another significant benefit that homeowners often don’t consider until they’ve experienced the headache of soil washing away. A properly engineered wall system doesn’t just look good—it protects your property from the persistent forces of nature. After heavy New England rains, you’ll appreciate the stability these structures provide.
Effective drainage management is perhaps the unsung hero of good structural landscaping. Without proper water direction, even the most beautiful outdoor space can become a soggy mess—or worse, lead to basement flooding and foundation damage. Our integrated drainage solutions ensure water moves away from your home and other structures, protecting your investment for years to come.
Many of our clients are surprised by how much structural landscaping extends their living space. “It’s like we added three rooms to our house,” explained Sarah from Ipswich after we completed her terraced patio project. “We’re outside from April through November now, instead of just summer months.”
Safety Improvements
Safety might not be the first thing that comes to mind when planning your outdoor space, but it’s always at the forefront of our designs. Unstable slopes, uneven walking surfaces, and poor lighting are accidents waiting to happen.
Through thoughtful structural landscaping, we eliminate these hazards by creating stable, well-defined pathways and steps. Proper lighting along walkways and stairs not only adds ambiance but prevents nighttime stumbles that could lead to serious injuries.
For families with young children or elderly members, these safety features aren’t just nice to have—they’re essential. As Tom from Beverly told us, “Since installing our new terraced yard with proper steps and lighting, my mother-in-law visits much more often. She was always afraid of falling on our old steep path.”
Property security improves naturally with well-designed structural landscaping. Clear boundaries, strategic access points, and appropriate lighting all contribute to a safer home environment while still maintaining an inviting atmosphere.
Aesthetic and Value Improvements
Let’s be honest—we all want our homes to look great. Structural landscaping delivers curb appeal in spades, creating that “wow factor” when friends visit or potential buyers come to look.
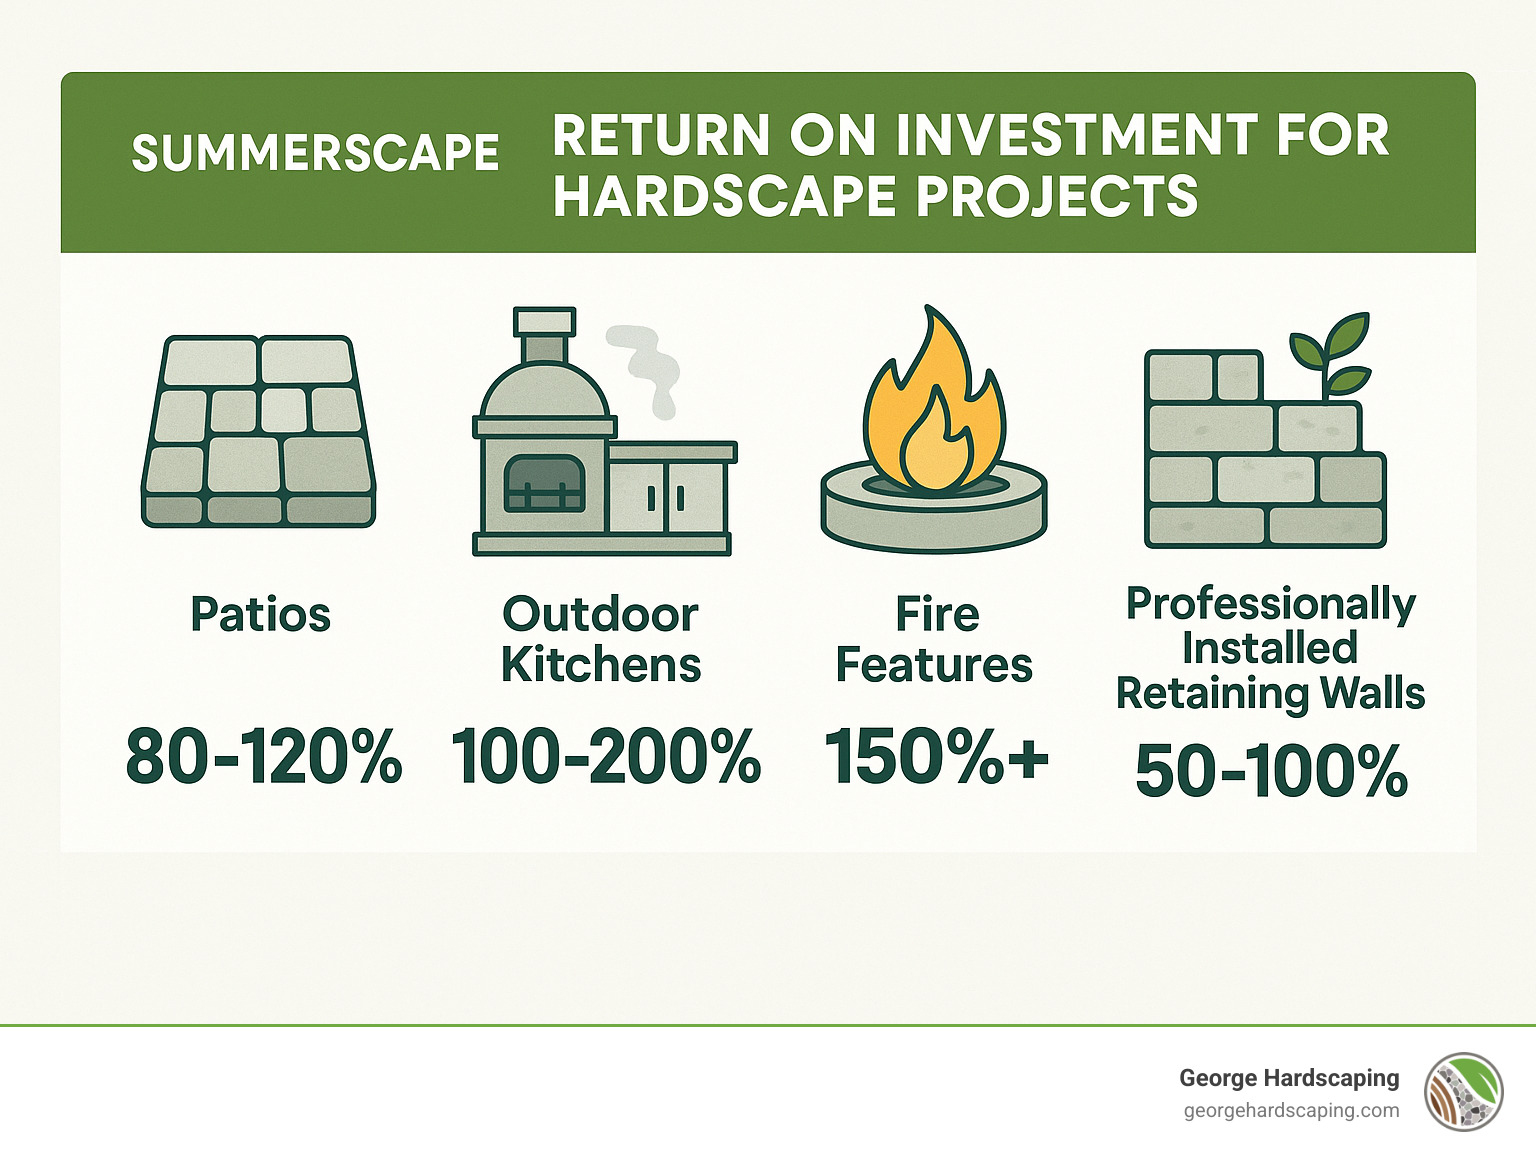
The numbers speak for themselves. Well-designed hardscaping typically returns 100-200% of its cost at resale. That patio isn’t just for summer barbecues—it’s an investment that pays dividends. The precast construction market, which includes many elements used in structural landscaping, is growing at a steady 5.1% CAGR and is projected to reach $207.2 billion by 2031. This growth reflects the increasing recognition of the value these structural elements add to properties.
Beyond the dollars and cents, there’s something deeply satisfying about an outdoor space that truly reflects your personal style. Whether you prefer the rustic charm of natural stone or the clean lines of modern pavers, your hardscape choices express your personality and create a unique sense of place that makes your house feel more like home.
Residential Advantages
For homeowners in Essex County and along the North Shore, structural landscaping offers unique benefits custom to residential properties. Family-friendly spaces create safe zones for children to play while adults can relax nearby. Multi-generational gathering areas accommodate everyone from grandparents to toddlers.
The entertainment value alone justifies many projects. A well-designed patio with an outdoor kitchen and fire pit extends your entertaining space and creates memorable experiences for guests. As Mike from Salem told us after his backyard change, “We’ve hosted more gatherings in the three months since our patio was completed than in the five years before.”
The reduced maintenance is another benefit that busy homeowners particularly appreciate. Less lawn means less mowing, and hardscaped areas don’t need the constant attention that gardens require. Many of our clients are surprised by how much free time they reclaim after investing in structural landscaping.
And in New England, where we experience all four seasons in their full glory, the all-season enjoyment of hardscaped areas is particularly valuable. Snow removal is simpler, structural elements remain functional year-round, and features like fire pits extend outdoor enjoyment well into the fall and early spring.
Commercial & Public Spaces
Businesses benefit from structural landscaping in ways that directly impact their bottom line. First impressions matter, and the approach to your business sets the tone for customer experiences. Professional hardscaping creates distinctive environments that reflect your brand identity and demonstrate attention to detail.
For high-traffic commercial areas, durability becomes paramount. Commercial-grade structural landscaping withstands constant foot traffic while maintaining its appearance with minimal maintenance. This durability translates to lower replacement and repair costs over time.
Liability reduction is another significant advantage for commercial properties. By eliminating trip hazards, ensuring proper lighting, and maintaining ADA compliance, businesses reduce their risk exposure while creating more welcoming environments for all visitors.
Stormwater management requirements are increasingly stringent for commercial properties. Modern structural landscaping incorporates permeable pavers, retention systems, and other features that help meet municipal requirements while preventing flooding and erosion issues.
Whether for your home or business, properly designed structural landscaping represents an investment that improves your daily life while building long-term value. At George Hardscaping, we believe outdoor spaces should be both beautiful and functional—and we’re committed to creating solutions that deliver both.
For more information about hardscape structures and design elements, you might find this resource on Landscape Structures / Hard Landscaping – Structural Elements helpful.
Planning, Design & Cost Considerations
Starting a structural landscaping project is like planning a home renovation – it requires careful thought, expert guidance, and realistic expectations. At George Hardscaping, we’ve learned that the most successful outdoor changes begin with thorough planning and thoughtful design that balances beauty with practicality.
Site Assessment and Planning
Before we sketch a single design, we need to understand your property’s unique characteristics. Think of this as the foundation upon which everything else will be built.
When we visit your Essex County home, we’ll carefully evaluate your property’s topography and grading, identifying slopes that might need terracing and natural drainage patterns we should work with rather than against. Your soil tells an important story too – sandy soils drain differently than clay, and this affects everything from wall stability to plant selection.
We’ll also map out existing features worth preserving, like mature trees that provide shade or natural stone outcroppings that add character. Underground utilities must be located and protected. And we always pay attention to those special views – perhaps a glimpse of the ocean from Marblehead or a woodland vista in Boxford – that deserve to be framed rather than blocked.
The North Shore’s weather patterns matter too. A south-facing patio might be perfect for sun-lovers but overwhelming in July without some shade elements. And understanding how you actually use your outdoor spaces – where you enter and exit, where you like to gather, how many people typically entertain – helps us create spaces that feel natural and intuitive.
“When we bought our sloped property in Gloucester,” one client told us, “we couldn’t envision how to make it usable. The site assessment revealed opportunities we never considered, turning what we thought was a liability into our favorite feature.”
Design Process
With a solid understanding of your site, we move into the creative phase. This typically unfolds in three stages:
First comes the conceptual design – the big-picture vision that establishes the overall style and layout. Are you drawn to formal symmetry or a more naturalistic approach? Do you prefer the warmth of natural stone or the clean lines of modern pavers? This phase is about possibilities and dreaming big.
Next, we develop detailed designs with precise measurements, specific materials, and construction details. This is where art meets engineering, as we determine not just what looks good but what will function properly and stand the test of time.
Finally, we address the technical aspects – calculating load requirements for retaining walls, designing proper drainage systems, planning lighting that’s both beautiful and practical, and ensuring that irrigation systems work effectively with both hardscape and plants.
Permitting and Regulations
Navigating permits and local regulations can be one of the most challenging aspects of structural landscaping projects. Each town in Essex County has its own requirements.
Zoning regulations dictate how close to property lines you can build and how tall structures can be. Building permits are typically required for retaining walls over 3-4 feet tall and for structures like pergolas or outdoor kitchens. Some projects need engineered plans stamped by a professional.
Coastal properties in towns like Rockport or Newburyport may have additional conservation considerations, especially regarding wetland buffer zones and stormwater management. Trees are protected in many communities, and removing them without permission can result in hefty fines.
We’re familiar with the specific requirements in each community we serve, saving you time and potential headaches by getting things right the first time.
Cost Considerations
“What will it cost?” is naturally one of the first questions clients ask. The answer depends on many factors: materials chosen, site complexity, design details, and the scale of your project.
For retaining walls, simple garden walls might range from $35-150 per square face foot, while engineered retaining walls that manage significant grade changes typically run $75-450 per square face foot. Natural stone walls, with their timeless appeal and labor-intensive installation, generally fall between $100-600 per square face foot.
Patios and walkways vary similarly in price. Concrete pavers might range from $25-75 per square foot installed, natural stone from $35-150 per square foot, and stamped concrete from $20-60 per square foot.
Larger structures add another dimension to the budget. Basic pergolas typically start around $5,000 and can reach $15,000 or more for custom designs. Outdoor kitchens range dramatically from $15,000 for simple setups to $75,000+ for comprehensive outdoor cooking and dining spaces. Fire features start around $3,000 for simple fire pits and can exceed $25,000 for elaborate custom fireplaces.
Note: These are average costs based on internet data and not actual costs for George Hardscaping. Actual pricing can vary significantly based on project specifics, site conditions, and design complexity.
Several factors can significantly impact your project’s final cost:
How easily crews can access your site makes a big difference – bringing materials through a narrow side yard or up a steep slope adds labor costs. Your material choices naturally affect price, with premium materials commanding premium prices. Complex designs with curves, multiple levels, or intricate patterns require more skilled labor and often generate more waste during cutting.
We’ve found that investing in quality materials and professional installation for structural landscaping elements pays dividends over time. As one of our Beverly clients put it, “We could have gone with the cheaper option, but three years later, our neighbors are already replacing their budget patio while ours still looks brand new.”
For more information about our hardscape design services, visit our dedicated service page.
Common Challenges & Solutions
Every property presents unique challenges. Here are some we commonly encounter across Essex County and how we address them:
Drainage failures are the number one cause of hardscape problems. When water isn’t properly managed, it causes settling, cracking, and wall failures. We prevent these issues by installing proper base materials with adequate compaction, incorporating drainage systems behind retaining walls, and designing with minimum 2% slope away from structures. In particularly challenging sites, we might recommend permeable paving or install French drains to collect and redirect water.
Wall bulging and failure happens when retaining walls aren’t built to handle the pressure of the soil they’re holding back. For walls over 3 feet tall, proper engineering is essential. We install adequate drainage behind all retaining walls, use geogrid reinforcement for taller walls, and build on properly prepared, compacted base material. Modern segmental block systems with interlocking features provide additional stability.
Frost heave is a particular concern in New England, where freeze-thaw cycles can lift and crack poorly installed hardscape. We address this by excavating to proper depth (typically 8-12″ for walkways, 12-18″ for driveways), installing adequate crushed stone base material with proper compaction, and providing drainage to prevent water accumulation.
Material weathering happens more quickly in our harsh climate. We select materials appropriate for local conditions, apply sealers where recommended, and help clients understand the maintenance requirements of different options. Sometimes spending more initially on higher-quality materials saves money and hassle in the long run.
Erosion control is critical, especially during and immediately after construction. We install temporary measures during construction and incorporate permanent solutions like retaining walls, terracing, groundcover plantings, and erosion control matting where needed.
Innovative & Custom Solutions
Beyond standard structural landscaping elements, we’re excited about innovative solutions that address unique challenges while creating truly distinctive outdoor spaces.
Living walls combine structural elements with plantings to provide both erosion control and stunning visual interest. These vertical gardens create habitat for beneficial insects and birds, reduce heat island effect, and add a dynamic element that changes with the seasons.
Integrated water management systems are becoming increasingly important as we experience more extreme weather patterns. We can design hardscapes that work with nature rather than against it – incorporating rainwater harvesting systems connected to permeable paving, bioswales integrated with pathways, or decorative water features that actually help manage stormwater.
Modular and precast systems have revolutionized what’s possible in structural landscaping. Products like LondonBoulder’s BIG block units allow walls up to 9 feet high without reinforcement. Precast steps and wall caps ensure consistent quality, while modular outdoor kitchen components streamline installation.
Smart landscape technology is no longer futuristic – it’s here now. We can incorporate programmable LED lighting systems embedded in steps and walls, automated irrigation tied to weather data, heating elements in patios for snow melting, and app-controlled water and fire features.
Multi-functional design elements make the most of limited space. We often design retaining walls with integrated seating, steps that double as amphitheater seating for gatherings, and pergolas with adjustable louvers for customizable sun control.
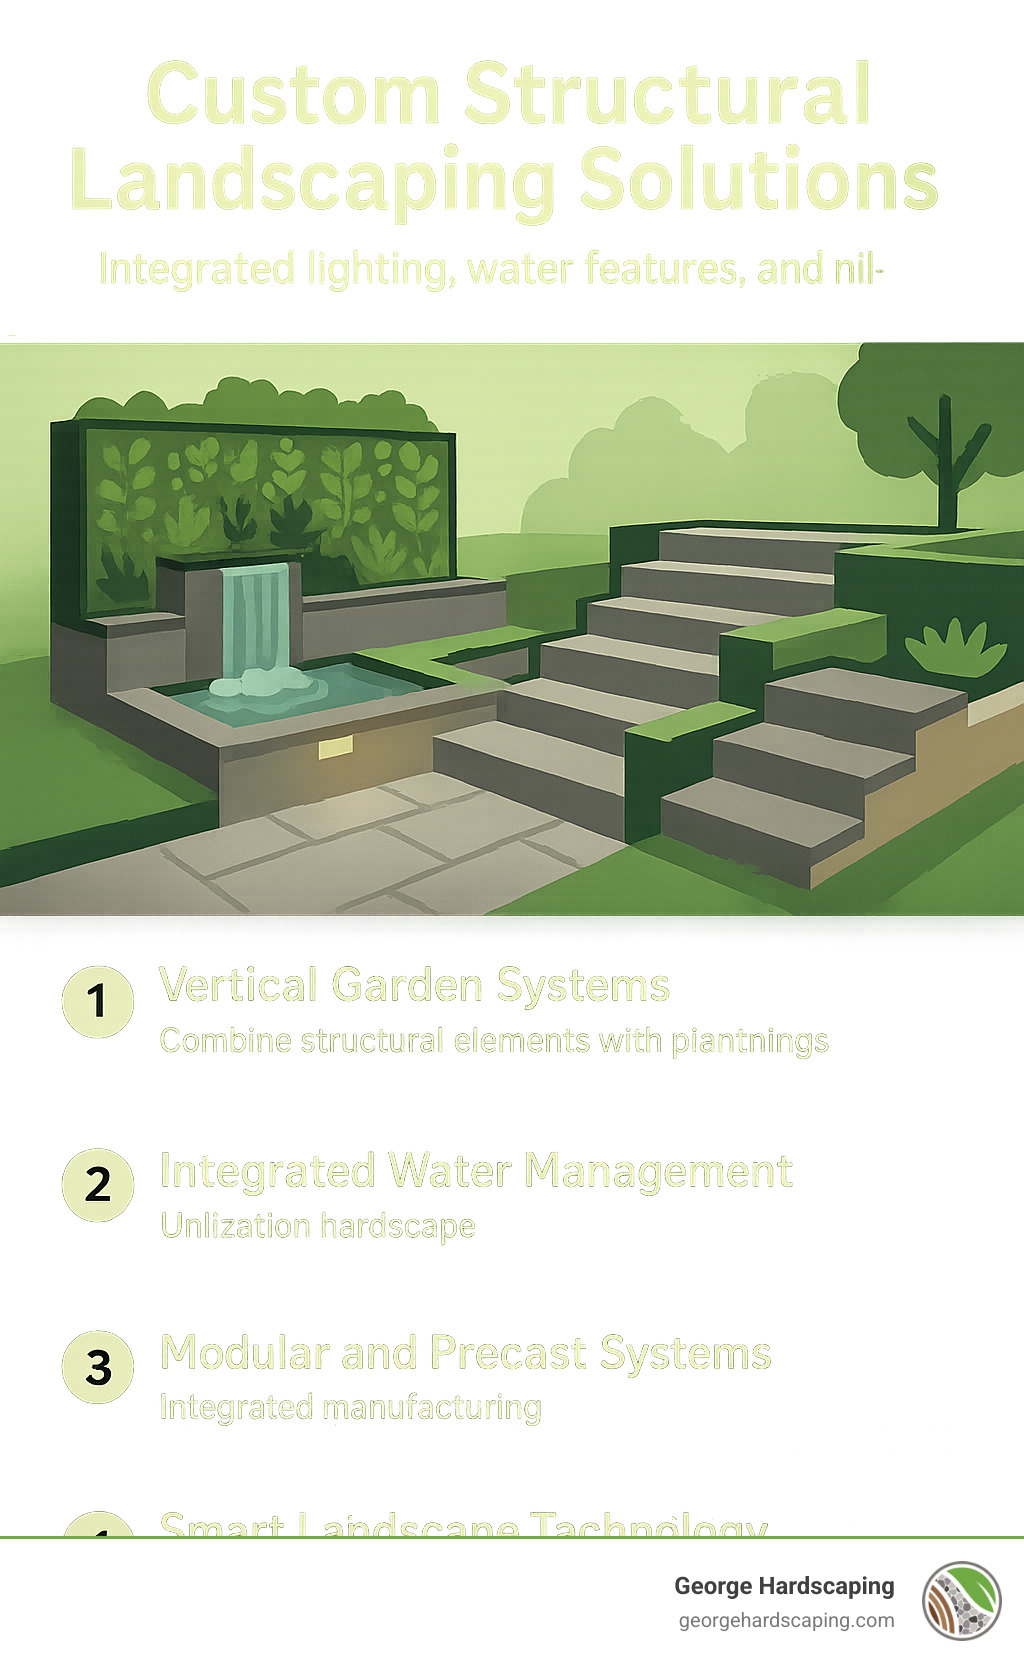
A recent project in Marblehead showcases this innovative approach. We designed a custom solution for a challenging coastal property with significant elevation changes and exposure to storm surge. The result was a terraced system of granite retaining walls with integrated drainage, salt-tolerant plantings, and a unique staircase that doubles as casual seating during gatherings. This solution not only addressed the technical challenges of the site but created a stunning and functional outdoor living space that will serve the family for generations.
Maintenance & Longevity Tips
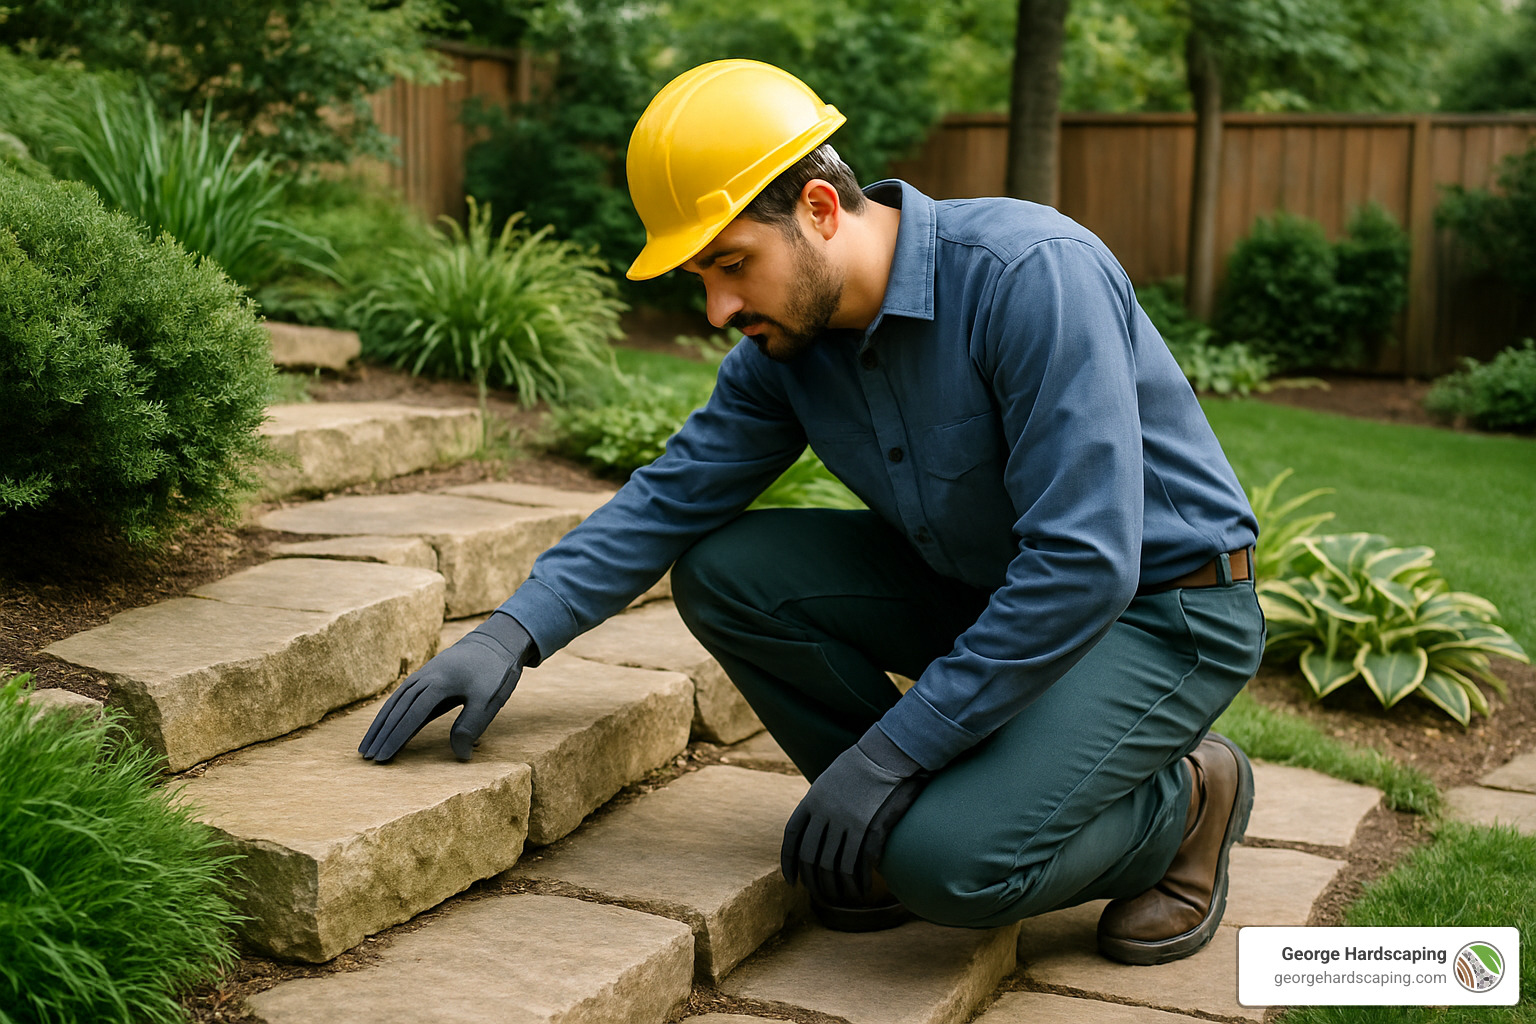
Your structural landscaping elements aren’t just a one-time investment—they’re designed to improve your property for generations. With proper care, that gorgeous patio or sturdy retaining wall can serve your family for decades while maintaining its beauty and functionality.
Think of maintenance like you would regular oil changes for your car—a little attention now saves major headaches (and expenses) later. I’ve seen how different two identical installations can look after just five years—one gleaming like new thanks to regular care, the other already showing signs of neglect.
Seasonal Maintenance Checklist
New England’s distinct seasons each bring different maintenance needs for your hardscape elements.
When spring arrives, it’s time for a thorough inspection of your structural landscaping. This is when winter damage reveals itself—check retaining walls for any shifting or bulging, look for settled pavers that might create tripping hazards, and ensure drainage systems are flowing freely. Spring is also ideal for cleaning surfaces with appropriate cleaners (avoid pressure washing natural stone!) and reapplying sealers if it’s been 2-3 years since the last application.
Summer maintenance is more about prevention. Keep those weeds from establishing in joints and cracks—they might seem harmless, but their roots can cause significant damage over time. Be mindful of irrigation around hardscape elements, as oversaturation near walls can cause settling or structural issues. Wood structures need extra attention in summer—check pergolas and decks for insect activity and touch up finishes before they deteriorate.
As leaves begin to fall, focus on keeping drainage systems clear. Those beautiful autumn leaves can quickly clog drains and create water problems. Fall is also the critical time to prepare for winter—seal any cracks before freeze-thaw cycles can turn them into major issues, winterize water features, and consider protective covers for sensitive elements.
Winter requires a gentler touch with your hardscape. When clearing snow, use plastic shovels on sensitive surfaces to prevent scratching. Avoid using salt on natural stone or concrete pavers—opt instead for sand or pet-safe ice melt products. During winter thaws, take a quick walk around to check for any heaving or movement that might indicate drainage issues.
Long-term Care Strategies
The joints between pavers or stones are like the mortar between bricks—they hold everything together and require regular attention. For paver patios, replenishing polymeric sand every 2-3 years maintains stability and prevents weed growth. With mortared joints, watch for cracking or deterioration and address it promptly to prevent water infiltration.
Wall stability deserves special attention, especially for retaining walls that hold back soil. An annual inspection looking for signs of bulging, leaning, or erosion can catch small issues before they become structural failures. Check that drainage outlets behind walls remain clear—this is often the difference between a wall that lasts for decades and one that fails prematurely.
Wood elements bring warmth to your landscape but require consistent care. Inspect for rot especially at ground contact points, check fasteners annually for rust or loosening, and refinish surfaces every 2-4 years depending on sun exposure. One clever trick we recommend to clients in Gloucester and other coastal areas is to use a moisture meter to check wooden structures—catching hidden moisture before visible damage occurs.
Drainage system maintenance might not be glamorous, but it’s absolutely essential. Even the most beautifully designed structural landscaping will fail if water isn’t properly managed. Periodically flush French drains, clear out inlets and outlets, and verify that downspouts direct water away from hardscape features.
For complex or engineered systems, professional inspections provide peace of mind. Large retaining walls should be professionally evaluated every 3-5 years, while lighting and electrical systems need checks by qualified electricians. These professional assessments often catch subtle issues that an untrained eye might miss.
One of our Ipswich clients maintains a complex terraced garden with multiple retaining walls we installed over 15 years ago. Despite challenging coastal conditions with salt spray and significant freeze-thaw cycles, their diligent maintenance has kept everything in excellent condition. Their secret? They follow our seasonal checklist religiously and schedule professional inspections every other year.
Average Maintenance Costs Over Time
Understanding long-term maintenance costs helps you budget appropriately and appreciate the true value of your investment in structural landscaping.
Annual maintenance costs are relatively modest, especially if you handle basic cleaning and inspection yourself. DIY maintenance typically runs $0-200 in materials annually, while professional cleaning of hardscape surfaces ranges from $300-1,500 depending on the size and complexity of your installation. Sealer application (recommended every 2-3 years) costs between $0.75-3.00 per square foot, and lighting system maintenance typically runs $150-500 annually.
Periodic repairs become necessary as your hardscape ages. Joint sand replacement costs $1-3 per square foot, individual paver replacement runs $10-30 per paver, minor wall repairs typically cost $300-1,200, and wood structure refinishing averages $2-5 per square foot.
Major renovations generally aren’t needed until 15-25+ years after installation, but they represent more significant investments. Complete patio resetting costs $10-30 per square foot, wall rebuilding typically runs 30-60% of the original installation cost, and structural wood replacement averages 40-75% of the original cost.
Note: These are average costs based on internet data and not actual costs for George Hardscaping. Actual pricing can vary significantly based on project specifics, site conditions, and materials used.
The math clearly favors prevention—regular maintenance is dramatically more economical than reactive repairs. For example, regular cleaning and sealing of a natural stone patio might cost $300-600 every few years, but neglecting this maintenance could lead to thousands in repairs if stones become stained, cracked, or settled.
For more specific information about maintaining retaining walls and their long-term costs, visit our detailed guide on retaining wall construction cost.
The most expensive maintenance is the maintenance you skip. A small investment of time and resources now protects your significant investment in structural landscaping for years to come.
Frequently Asked Questions about Structural Landscaping
What materials last the longest in New England climates?
New England’s weather can be pretty tough on outdoor materials. Between the freeze-thaw cycles, coastal salt exposure, and those dramatic seasonal shifts, not everything can stand up to the challenge. Based on our years of experience working throughout Essex County, here are the materials that truly go the distance:
Granite is practically indestructible in our New England climate. We’ve installed granite steps and wall caps that look virtually unchanged after decades of harsh winters. It shrugs off salt, resists freeze-thaw damage, and rarely shows staining. While it’s one of the more expensive options, it’s truly an investment that can last for generations.
Bluestone is another natural stone champion in our region. We particularly recommend the thermal (textured) finish for better traction during those icy months. With proper installation techniques that account for our climate, bluestone patios and walkways typically serve homeowners for 50+ years with minimal maintenance needs.
For more budget-conscious projects, quality concrete pavers from reputable manufacturers offer excellent durability. The key is looking for pavers with low water absorption rates (below 5%) to resist our freeze-thaw cycles. When properly installed with appropriate base materials, these can provide 30-50 years of service even for high-traffic areas like driveways.
For wooden elements, cedar and redwood offer natural resistance to decay and insects without heavy chemical treatments. While they won’t last as long as stone, with periodic maintenance, these woods typically provide 15-25 years of service for pergolas and decorative features.
Composite materials have come a long way in recent years. The newer generation products offer impressive durability with warranties often spanning 25-50 years. With minimal maintenance requirements, they’re becoming increasingly popular for decking applications.
As for what to avoid? We generally steer our North Shore clients away from soft sandstones, untreated pine, certain imported stones lacking freeze-thaw testing, and lower-quality concrete products with high water absorption rates. These materials simply can’t stand up to what Mother Nature dishes out in Massachusetts.
How do I know if I need a structural or decorative wall?
This question comes up in nearly every consultation we do for walls, and for good reason – the difference impacts everything from design to cost to permitting requirements.
You likely need a true structural retaining wall if your project includes any of these elements: it will hold back soil more than 12 inches in height; the area experiences water runoff; the wall will support structures above it like patios; it faces a slope steeper than 3:1; or it will be near a building foundation or driveway.
A decorative garden wall might be sufficient when the wall is primarily for visual interest or to define spaces, stands less than 18-24 inches tall, doesn’t need to retain significant soil, faces no water pressure concerns, and won’t support additional structures.
The construction differences are substantial. Structural walls require proper foundations (typically 6-12 inches of compacted gravel), drainage systems behind them, often need engineering approval and permits (especially over 3-4 feet), frequently incorporate geogrid reinforcement, and demand more substantial materials and construction techniques.
I remember a client in Salem who called us for what she thought would be a simple garden wall project. Once we evaluated the site, we finded significant soil pressure and drainage issues that would have caused a decorative wall to fail within a season or two. What seemed like a straightforward weekend DIY project actually required engineered plans and proper drainage solutions. As she told me later, “I’m so glad we consulted professionals before proceeding – what looked simple on the surface was actually quite complex.”
Can structural landscaping improve drainage on a flat lot?
Absolutely! Even properties that appear perfectly flat can benefit tremendously from thoughtful structural landscaping to improve drainage. Water problems on flat lots are some of the most challenging but also the most satisfying to solve.
Creating subtle grading is often our first approach. Even a modest 1-2% slope (that’s just 1-2 inches of fall over 8 feet) can dramatically improve drainage patterns. We carefully analyze the property to identify the optimal directions to move water away from structures and problem areas.
Underground drainage solutions like French drains and catch basins can work wonders on flat properties. We often incorporate decorative catch basins that blend seamlessly with the landscape design, connecting them to outlet pipes that direct water to appropriate disposal areas away from the home and garden spaces.
Material selection plays a huge role too. Permeable pavers allow rainwater to infiltrate rather than run off, reducing puddles and soggy areas. Gravel pathways provide natural drainage, and spaces between flagstones can be planted with water-tolerant ground covers that thrive in occasionally wet conditions.
For a more natural approach, we often design rain gardens and bioswales – slightly depressed planted areas strategically positioned to collect and filter runoff. When placed near downspouts and patio edges and planted with species that tolerate both wet and dry conditions, these features turn drainage problems into garden assets.
Dry creek beds are another favorite solution that adds visual interest while serving a practical purpose. These decorative stone channels direct water flow during rain events and create beautiful landscape features during dry periods.
I recall a property in Danvers where the homeowners had battled standing water for years despite having what looked like a perfectly flat yard. We installed a subtle swale with a decorative dry creek bed that channeled water to a rain garden at the property’s edge. Not only did this solve their persistent drainage issues, but it became their favorite landscape feature, attracting birds and butterflies throughout the growing season.
With the right approach, structural landscaping can transform drainage problems into design opportunities, even on the flattest of properties.
Conclusion
Structural landscaping transforms outdoor spaces by brilliantly blending beauty with practicality. When you invest in thoughtfully designed hardscape elements, you’re not just creating an attractive yard—you’re building the backbone that supports your entire landscape ecosystem. From solving persistent problems like erosion and poor drainage to creating inviting outdoor living areas that effectively extend your home, well-executed structural landscaping delivers benefits that last for decades.
Throughout this guide, we’ve seen how successful outdoor projects demand careful planning, premium materials, proper engineering principles, and skilled craftsmanship. While initial costs may exceed those of traditional landscaping, the long-term advantages—both in increased property value and reduced ongoing maintenance—make structural landscaping a smart investment for most homeowners.
For those of us living in Essex County and across the North Shore, the challenges of New England properties are all too familiar: sloping yards, persistent drainage issues, punishing freeze-thaw cycles, and the desire to maximize outdoor enjoyment during our beautiful but brief warm seasons. Structural landscaping provides effective solutions to these regional challenges, whether you’re addressing a specific problem like an unstable slope or creating a complete outdoor living environment for your family to enjoy.
At George Hardscaping, we bring more than twenty years of experience to every project we tackle. Our approach combines technical know-how with an artistic vision that transforms ordinary spaces into extraordinary ones. We understand that your property has its own unique characteristics, and we take pride in developing custom solutions that are as functional as they are beautiful.
I still remember working with a family in Ipswich whose backyard was practically unusable due to severe slopes and drainage issues. By implementing a system of tiered retaining walls, proper drainage, and well-designed living spaces, we transformed their problem area into their favorite part of the home—a place where three generations now gather regularly for meals and memories.
We invite you to explore the possibilities that structural landscaping offers for your own property. Whether you’re considering a simple garden wall or dreaming of a complete outdoor change with multiple integrated features, we’re here to guide you through every step from initial concept to finished installation.
For more information about our approach or to see examples of our work across the North Shore, please visit our hardscaping services page or reach out to schedule a consultation. Together, we can create outdoor spaces that improve your property’s beauty, functionality, and value for many years to come.
